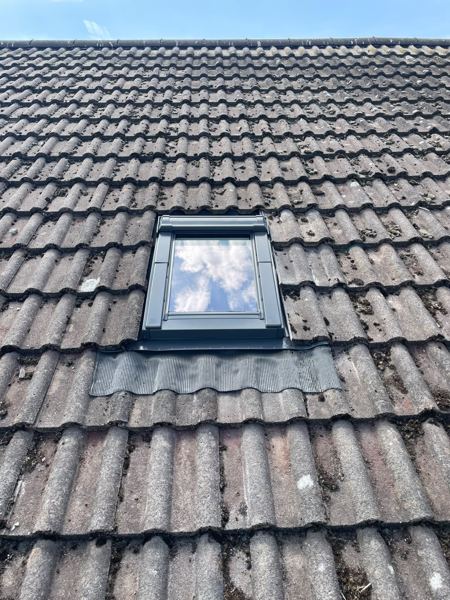
This Frodsham extension has a felt flat roof finished with stone chippings, sitting against the brick wall of the house. Underneath is a kitchen, and the aim was simple: cut a new skylight straight into the flat roof so light could come down from above.
Our photos cover the whole sequence, from marking out on the roof to the view up through the glass from the kitchen. For more on the windows we fit, see our roof window and skylight page.
Marking out and cutting through
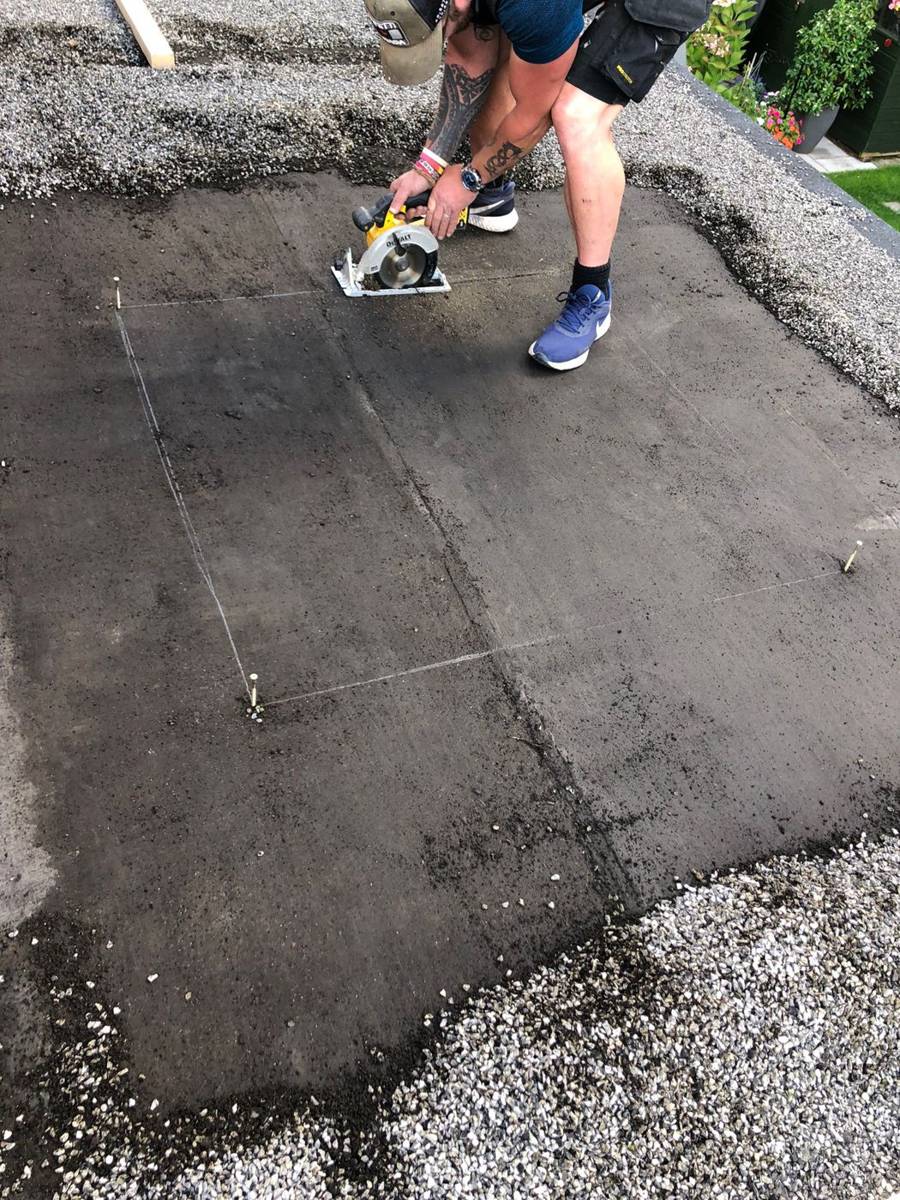
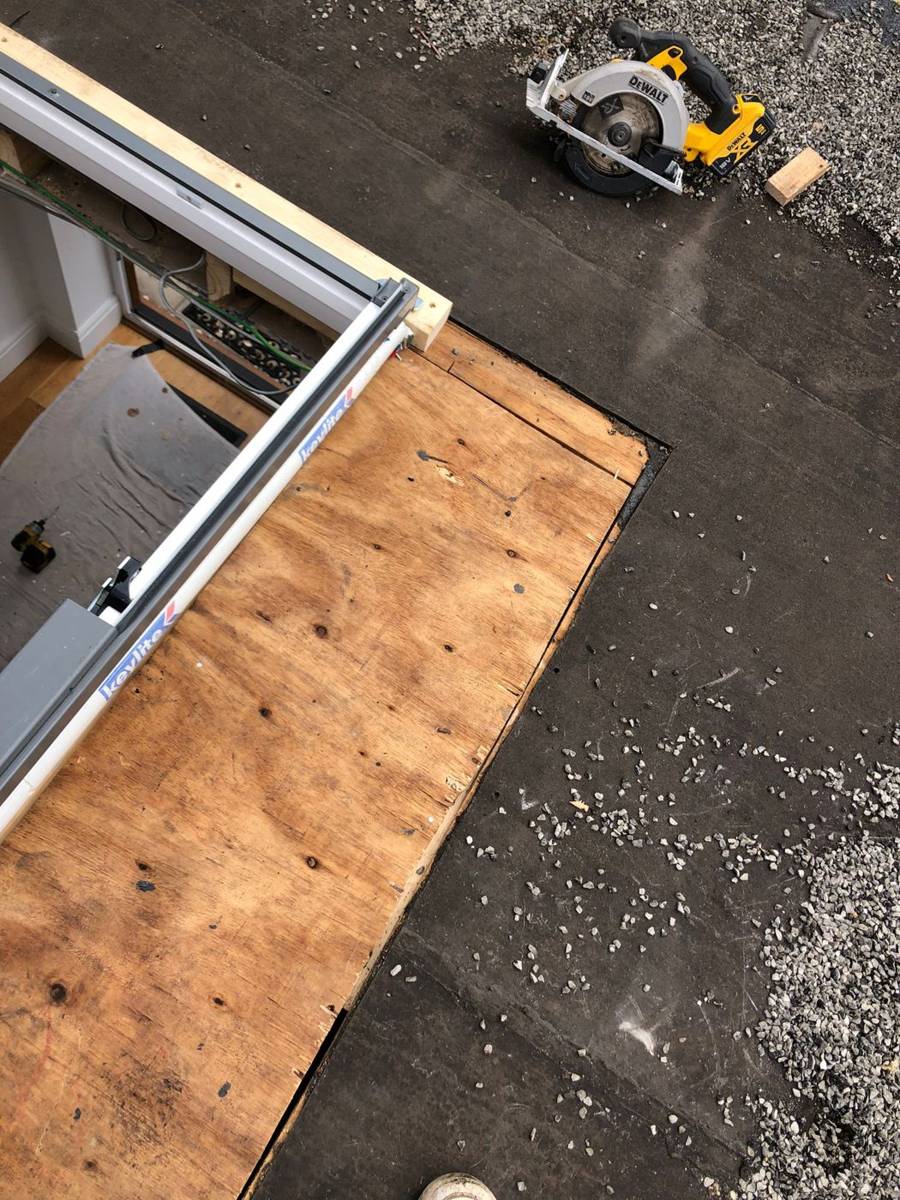
First the chippings were scraped back to expose the felt, and the size of the opening was marked out with string lines pinned at the corners. The deck was then cut along those lines with a circular saw.
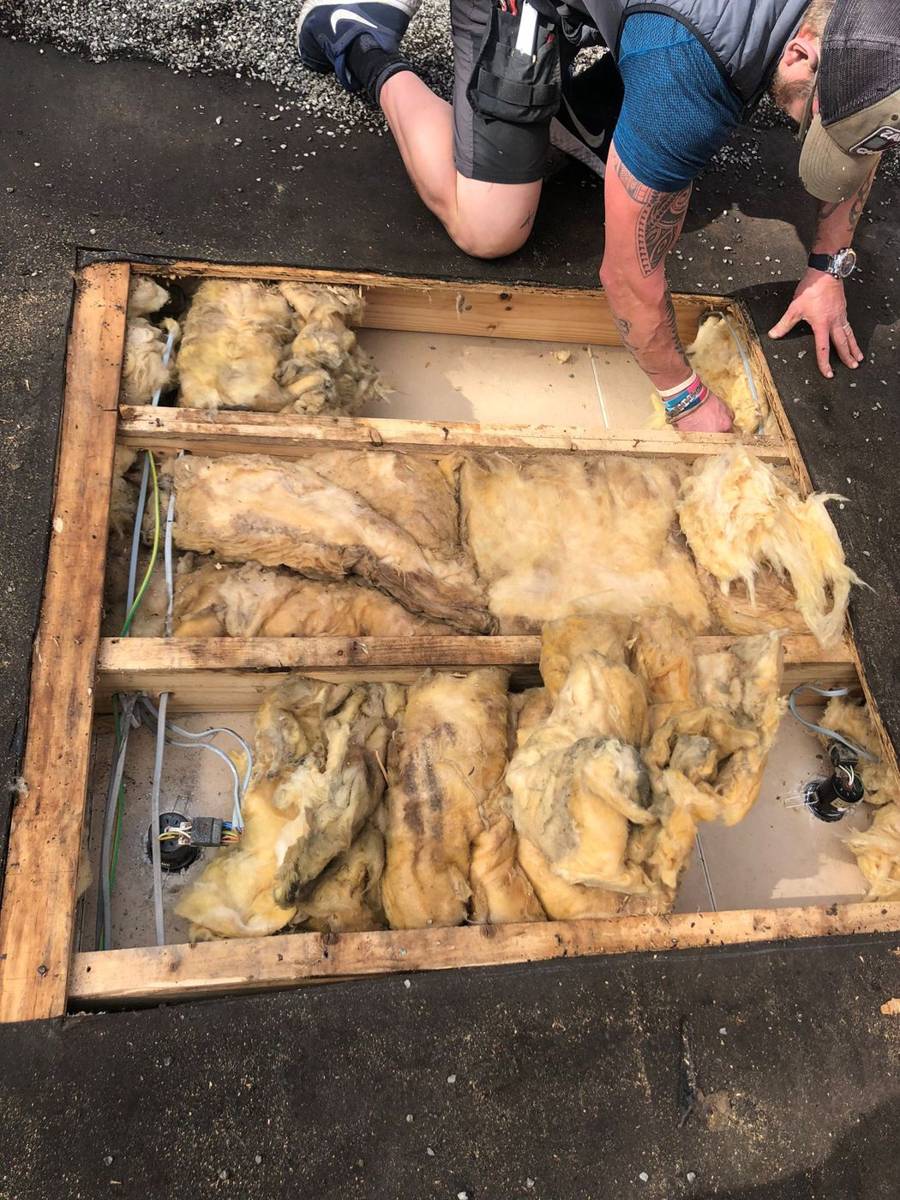
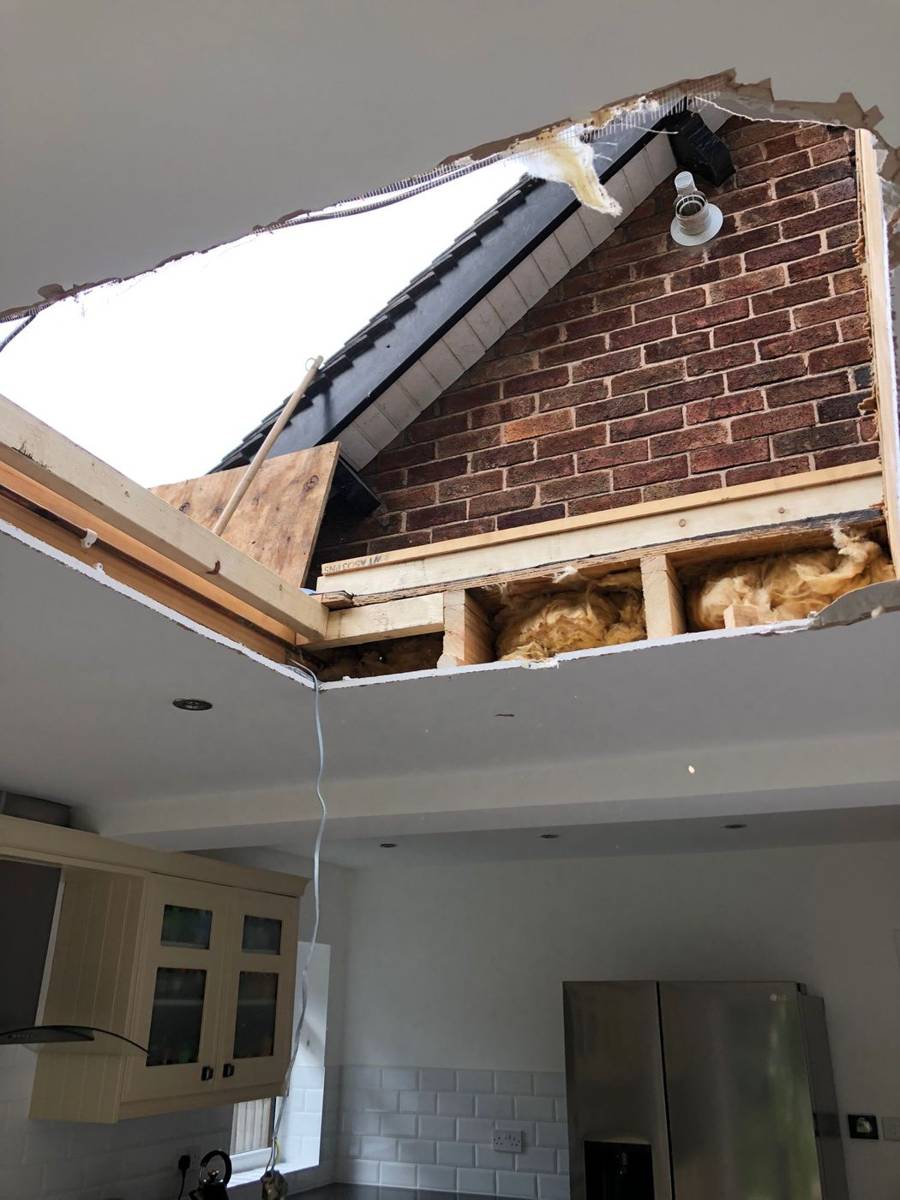
Lifting the section out showed what sits inside a typical flat roof like this: timber joists, loft-style insulation laid between them, and electrical cables and downlight fittings for the kitchen ceiling. Those cables were kept clear of the new opening. From inside, the ceiling was opened up to match, so the hole ran cleanly from the roof down into the kitchen.
Framing, fixing and sealing
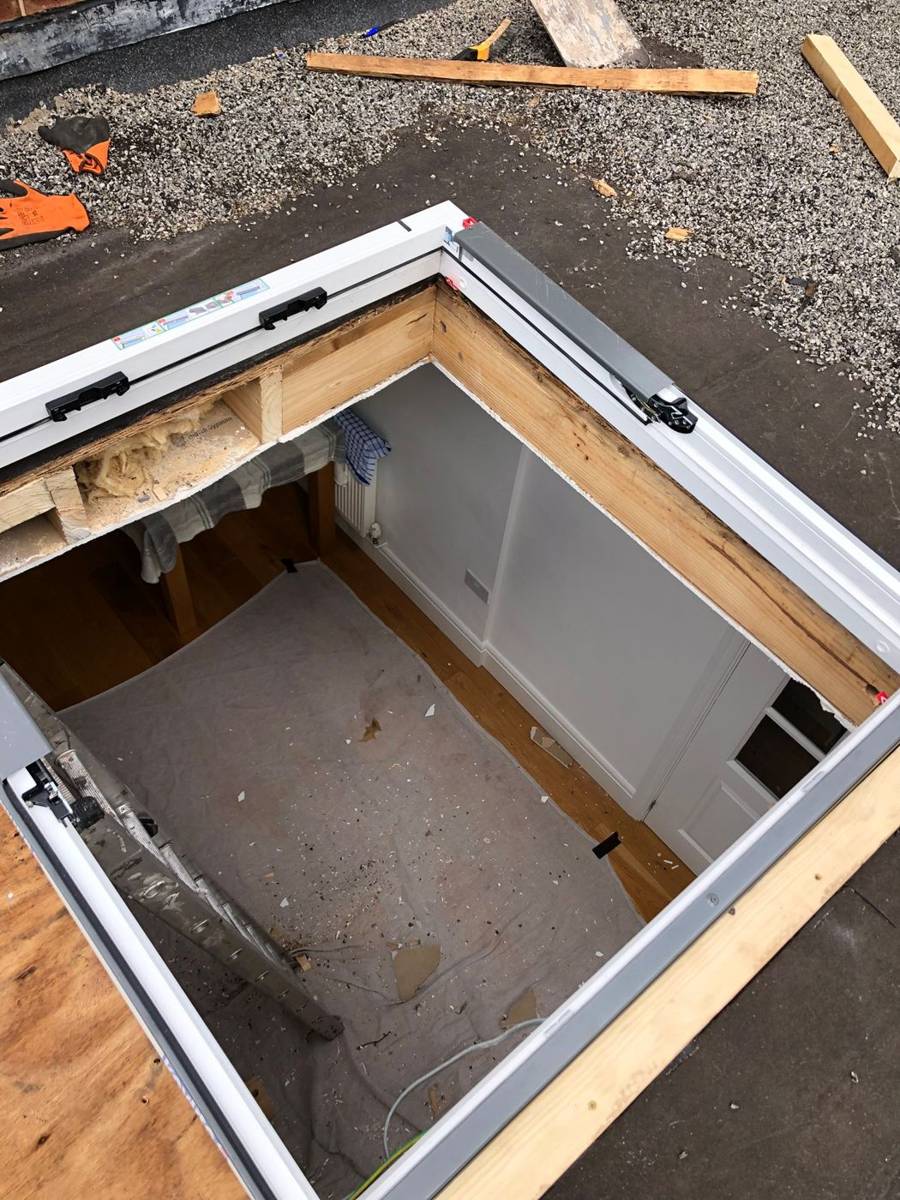
The opening was lined with new timber so the skylight had a solid, square base to sit on, and plywood boarding was fixed to the deck around it. The white frame of the unit was then set onto that timber surround and fixed down, with dust sheets covering the kitchen floor below while the work went on.
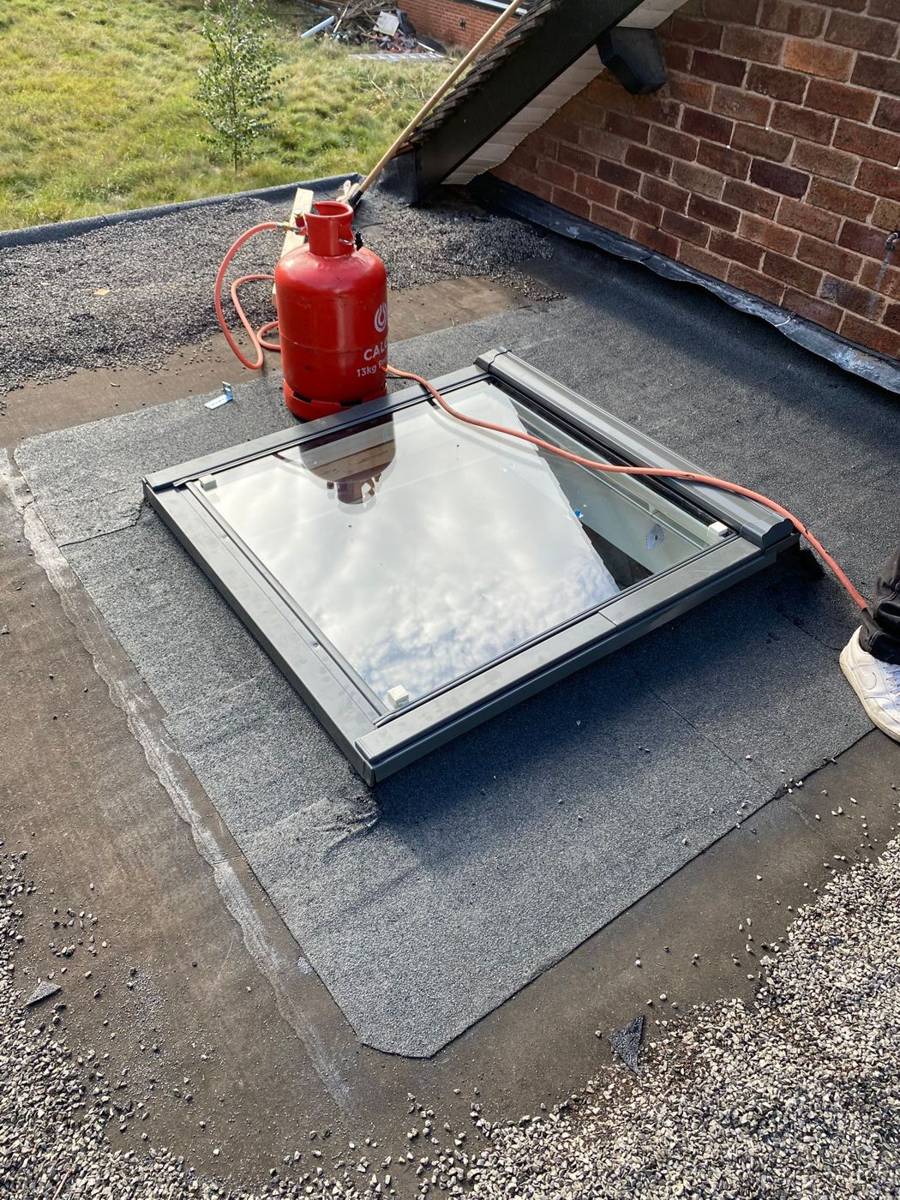
Keeping water out on a flat roof comes down to the seal at the edges. New felt was torched on around the skylight and taken up onto its surround, covering the joins between the old roof and the new work. The chippings were then spread back over the rest of the roof.
- Chippings cleared and opening marked with string lines
- Deck cut and lifted, cables and insulation kept clear
- Kitchen ceiling opened to line up with the roof
- Opening framed in timber, plywood boarded around it
- Skylight fixed and new torch-on felt sealed around the frame
Light into the kitchen
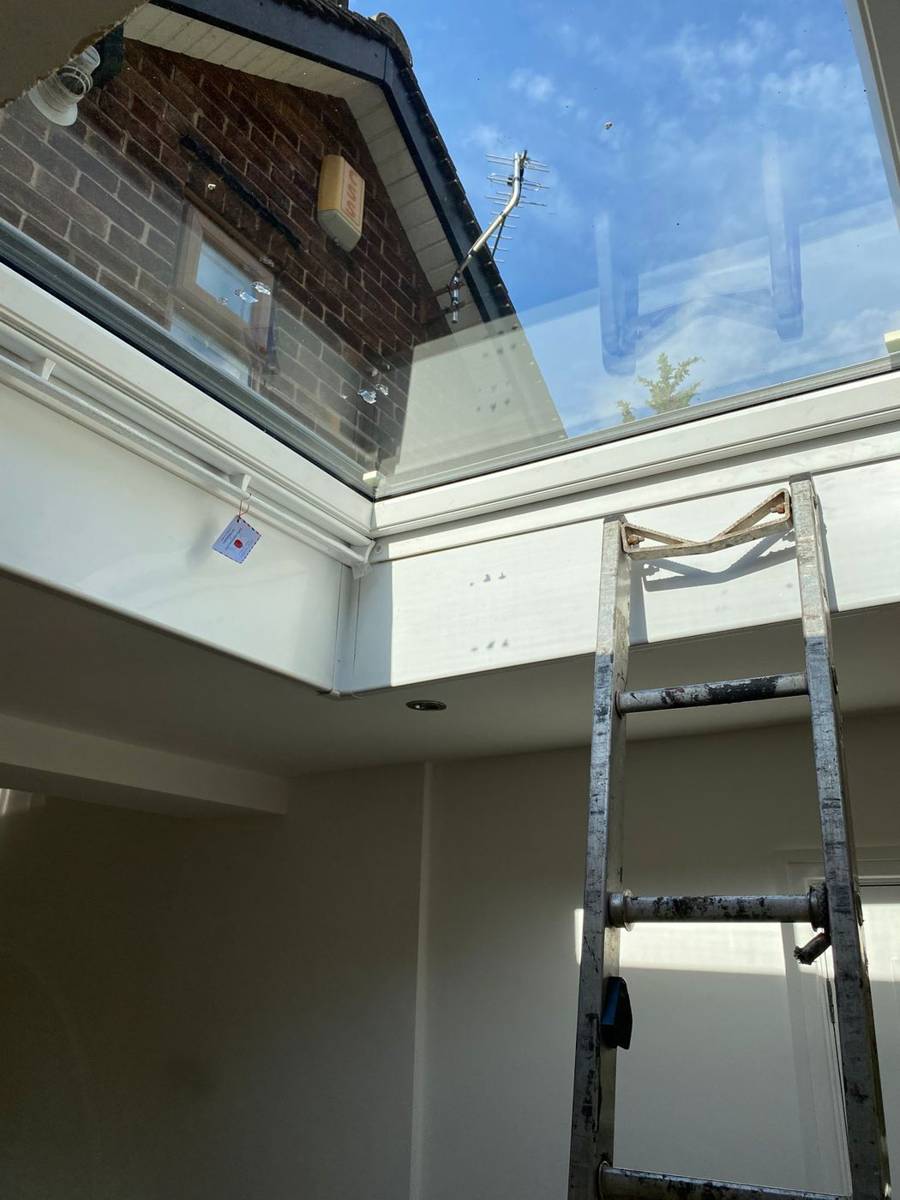
From below, the finished skylight gives a clear view of the sky and the brick gable of the house next to it, with white lined reveals running up to the glass. For a room at the back of a house with a flat roof over it, a skylight like this can make a real difference to how bright it feels.
If your flat roof needs attention at the same time, our flat roof repairs page explains that side of our work, and we also cover general roof repairs in Frodsham. Contact us to talk through a skylight for your own home.
Questions About This Kind of Job
Can a skylight be added to an existing flat roof?
Yes. The deck is cut to size, the opening is framed in timber, and the skylight is fixed on top before the roof covering is sealed around it.
What about cables and lights in the ceiling?
Flat roofs over kitchens often have wiring and downlights running through them. We open the roof carefully and keep the opening clear of those services.
How is the skylight kept watertight?
The roof covering is carried up and around the frame so there is no open joint for rain to find. On this felt roof that meant new torch-on felt around the unit.
Do you finish the inside too?
The reveals between the ceiling and the skylight need lining. On this job they were lined in white up to the glass.