This one was close to home. We are based in Elton, and in July we replaced the old roof on a lean-to conservatory at a rendered house in the village. The conservatory sits against the back wall under the upstairs windows, looking out over open fields.
The old roof came off and was replaced with a new tiled roof: a timber frame, insulation boards between the rafters, a roof window to keep daylight coming in, and slate-grey tiles on top.
Building the new frame
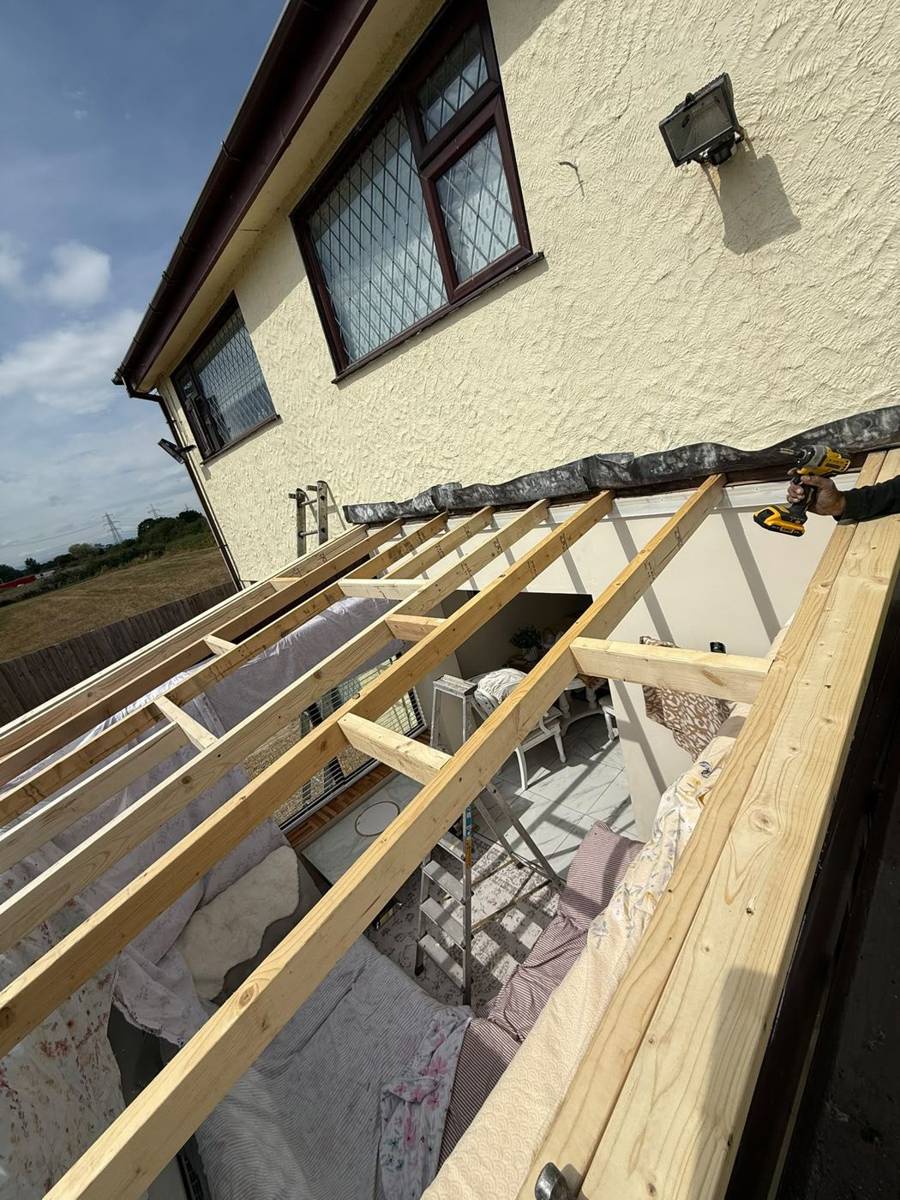
With the old roof removed, the conservatory was open to the sky. The furniture inside was covered with dust sheets while new timber rafters were set out across the frame, running from the house wall down to the front edge, with noggins fixed between them. A strip of membrane was run along the wall at the top of the rafters where the new roof meets the house.
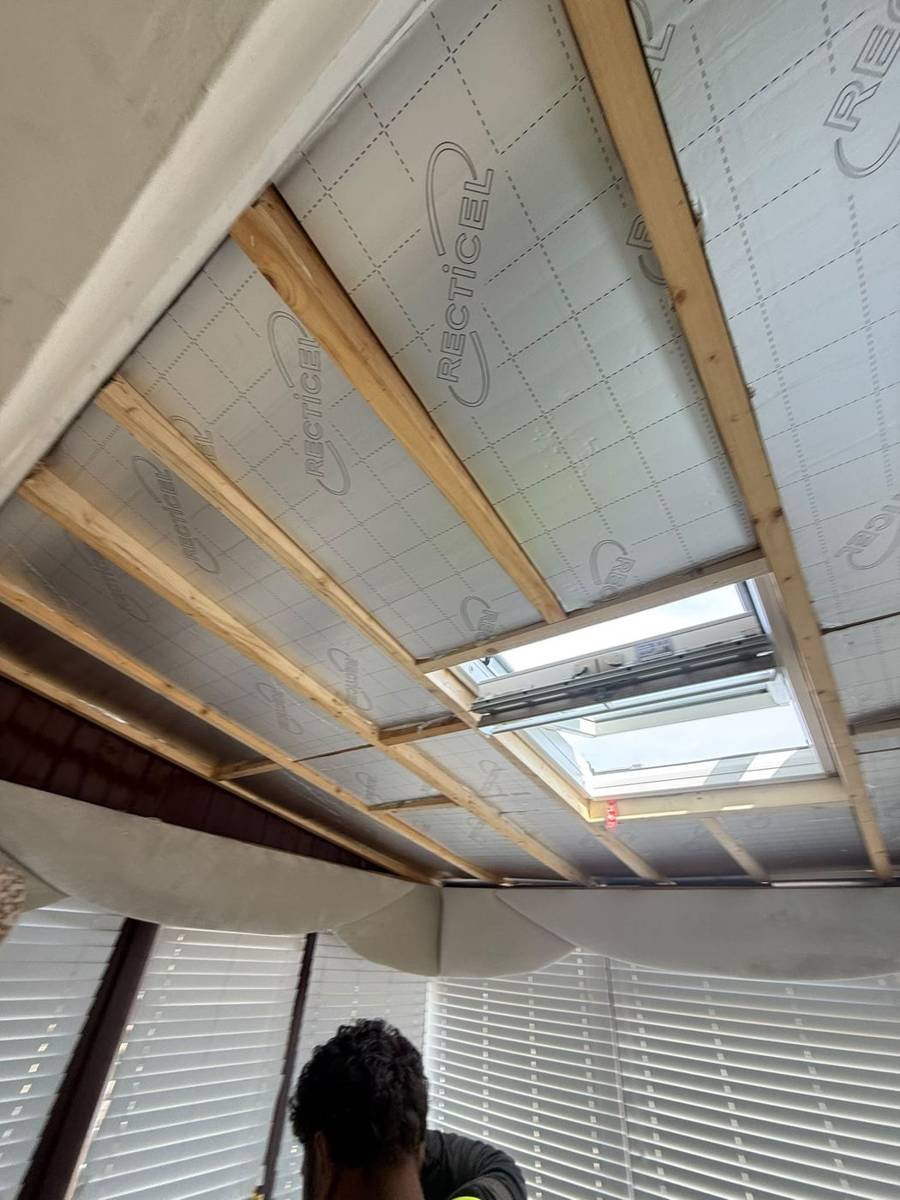
From inside you can then see the next layer: foil-faced insulation boards cut in between the rafters, with the roof window framed in between two of the rafters partway up the slope.
Tiles, roof window and finishing
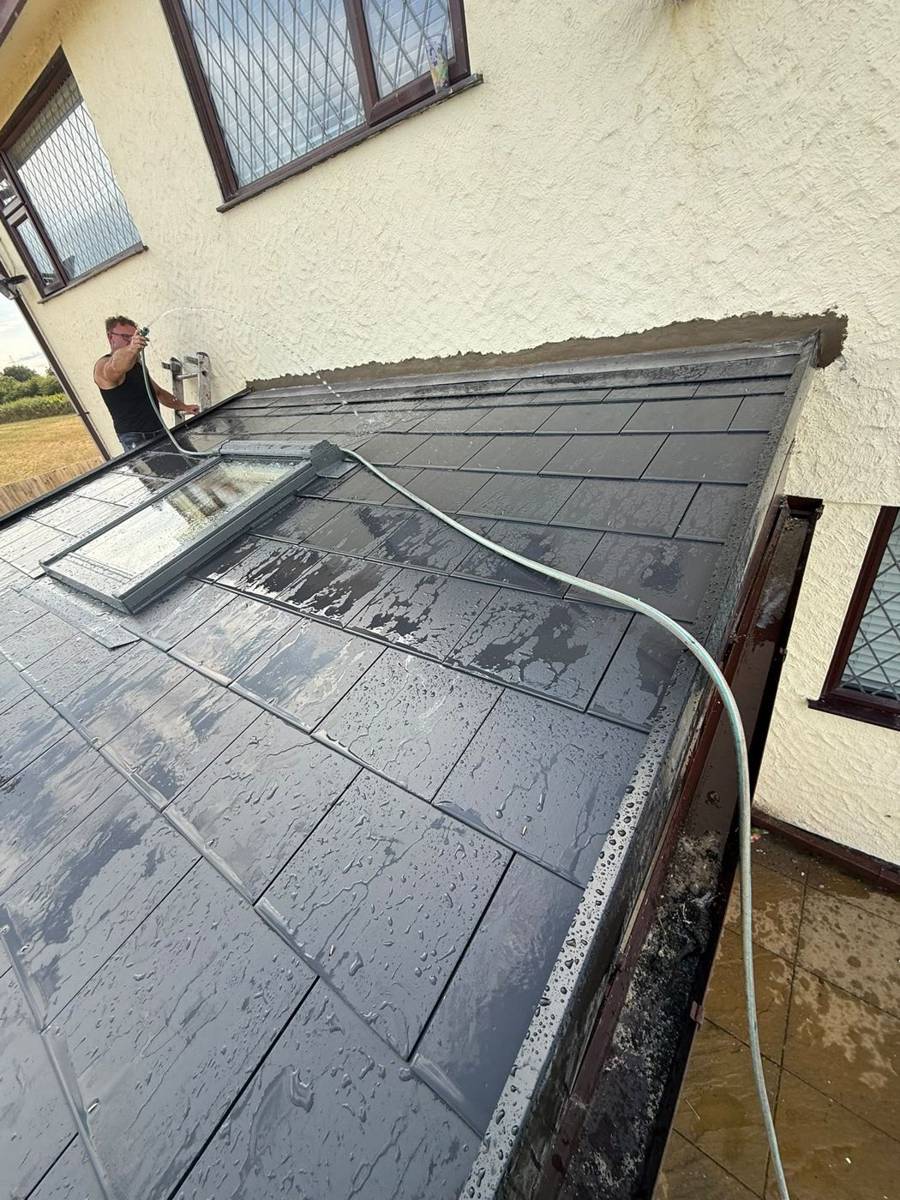
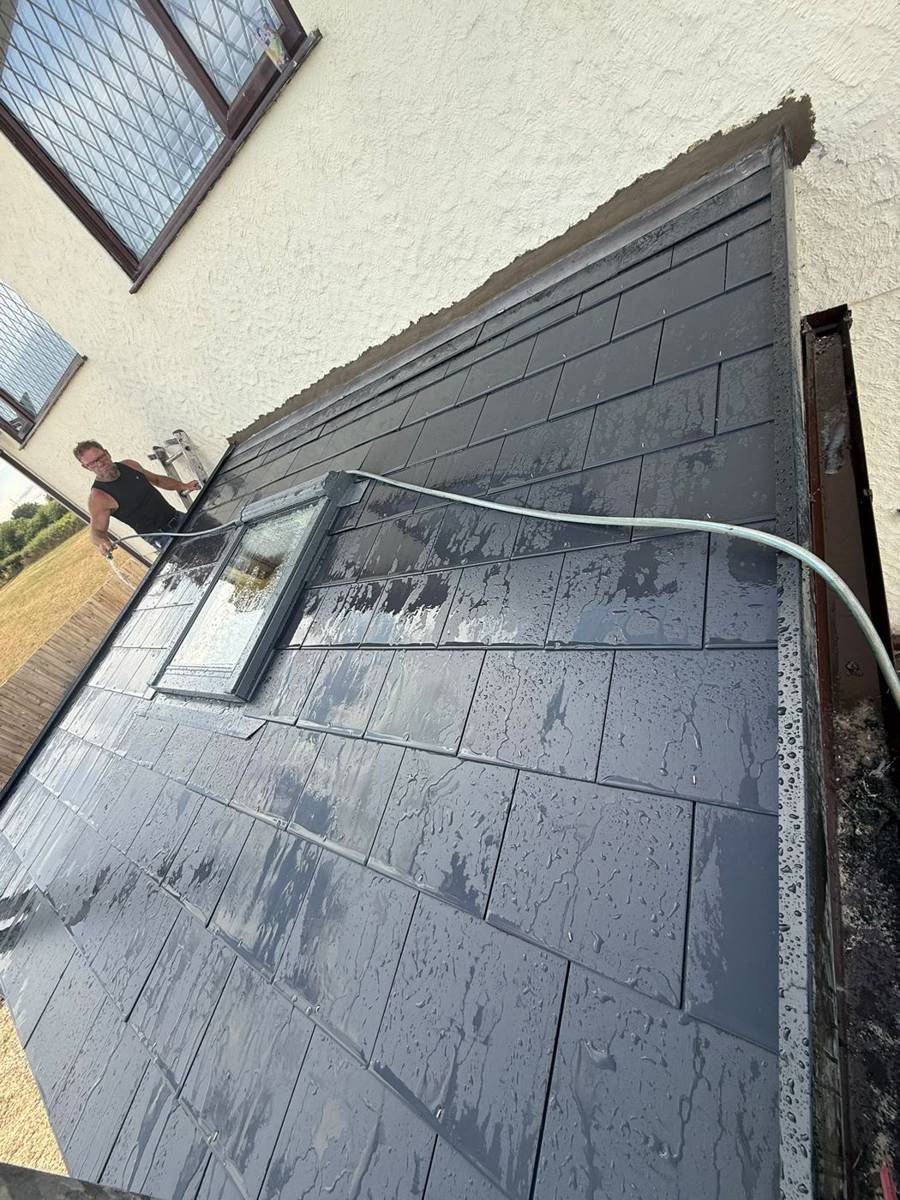
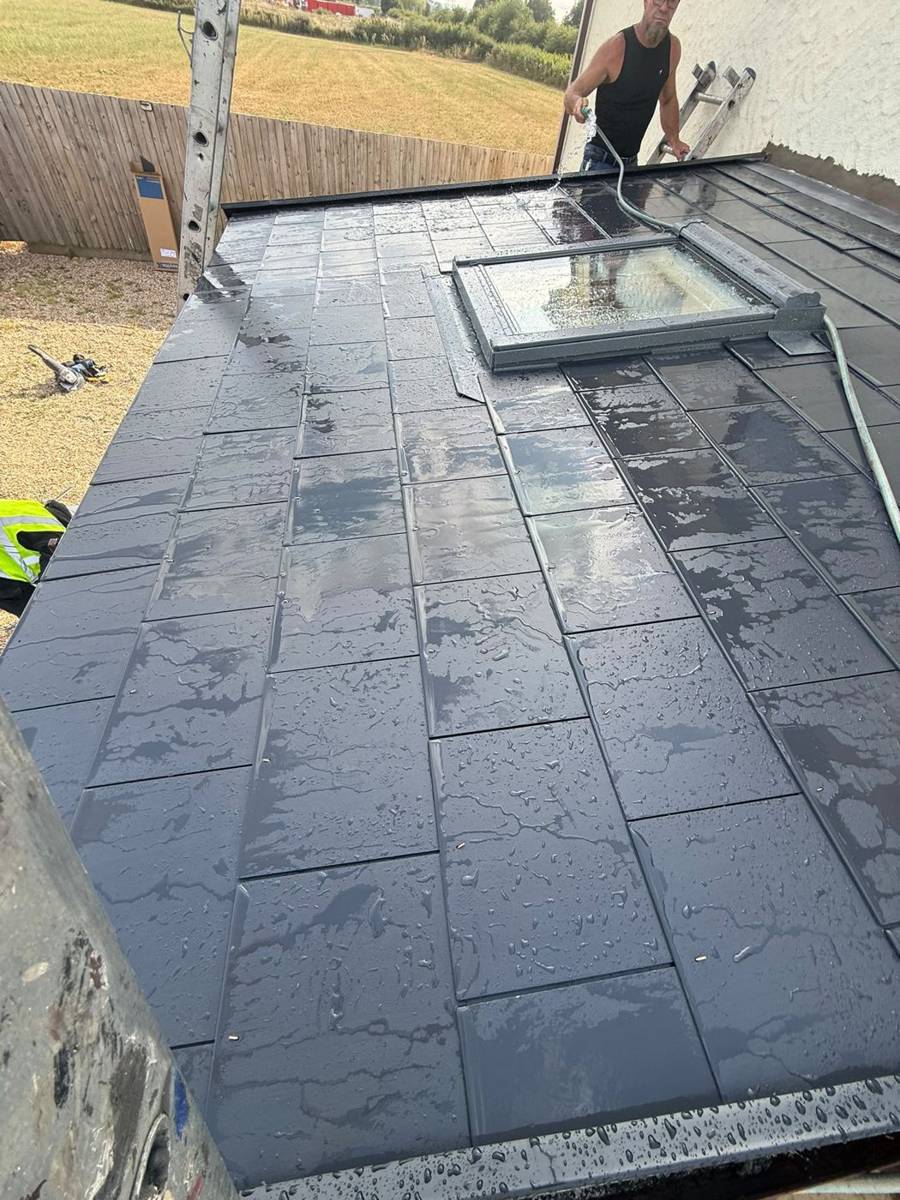
The outside was finished in slate-grey lightweight roof tiles, laid in neat courses from the gutter up to the wall. The roof window sits flush in the tiles about halfway up, so the room keeps plenty of light. If you are thinking about adding light to another part of the house, our roof window page covers that side of things.
Where the top of the roof meets the rendered wall, the render was made good along the new abutment. Our photos were taken as the finished roof was hosed down, which washes off dust from the work and lets you watch the water run off the tiles and into the gutter.
- Old conservatory roof removed
- New timber rafters and noggins over the existing frame
- Foil-faced insulation boards between the rafters
- Roof window set into the new slope
- Slate-grey lightweight tiles, with the wall abutment made good in render
Is a tiled roof right for your conservatory?
Many older conservatories were built with thin clear roofs that make the room too hot in summer and too cold in winter. Replacing the roof with an insulated, tiled one is a way to keep the room without rebuilding it, and a roof window means it does not have to feel dark. The existing frame and base need to be sound enough to carry it, which is something we look at before anything else.
If you are in Elton, Helsby, Chester or nearby and want to talk about your own conservatory, get in touch and we can come and have a look.
Questions About This Kind of Job
Can any conservatory take a tiled roof?
Not always. A tiled roof is heavier than the clear sheets most conservatories were built with, so the frame and base have to be checked first. We look at that before we suggest it.
Will the room be dark afterwards?
A roof window, like the one on this job, brings light in from above. The number and position of windows can be planned around how you use the room.
Is the roof insulated?
On this job, foil-faced insulation boards were fitted between the new rafters, as the photo from inside shows. That helps the room stay usable through more of the year.
Do we need to empty the conservatory?
It helps to move what you can. Anything left inside is covered with dust sheets while the roof is open, as you can see in our photos.