★★★★★
“job well done good communication throughout the job very clean and tiddy when the job is finish flat roof replacement many thanks.”
Sumit BalRecovering a flat roof can pull a small job into the Building Regulations, and the difference between a repair and a renovation is where that happens. This is guidance rather than legal advice, and the rules differ between England and Wales.
The Building Regulations treat the parts of a building that separate heated space from the outdoors — walls, floors and roofs — as thermal elements, and Approved Document L is the guidance covering their energy performance. The relevant idea for a homeowner is straightforward: when one of those elements is being renovated rather than patched, the expectation is that it is brought up to the insulation standard in force now, where doing so is technically and functionally feasible.
That is why a flat roof job can turn out to involve more than a covering. A garage roof over an unheated space is not separating heated rooms from outside and is a different proposition. A roof over a kitchen, a bedroom or a sitting room plainly is, and once a substantial part of it is being renewed the insulation question arrives with it whether anybody wanted it or not.
Two cautions before anything else on this page. Approved Document L is guidance on how to satisfy the regulations rather than the regulations themselves, and there is more than one way of demonstrating compliance. And England and Wales publish separate versions which have diverged, while Scotland and Northern Ireland operate their own systems. Nothing here is legal advice, and the authority on your particular roof is your local Building Control body.
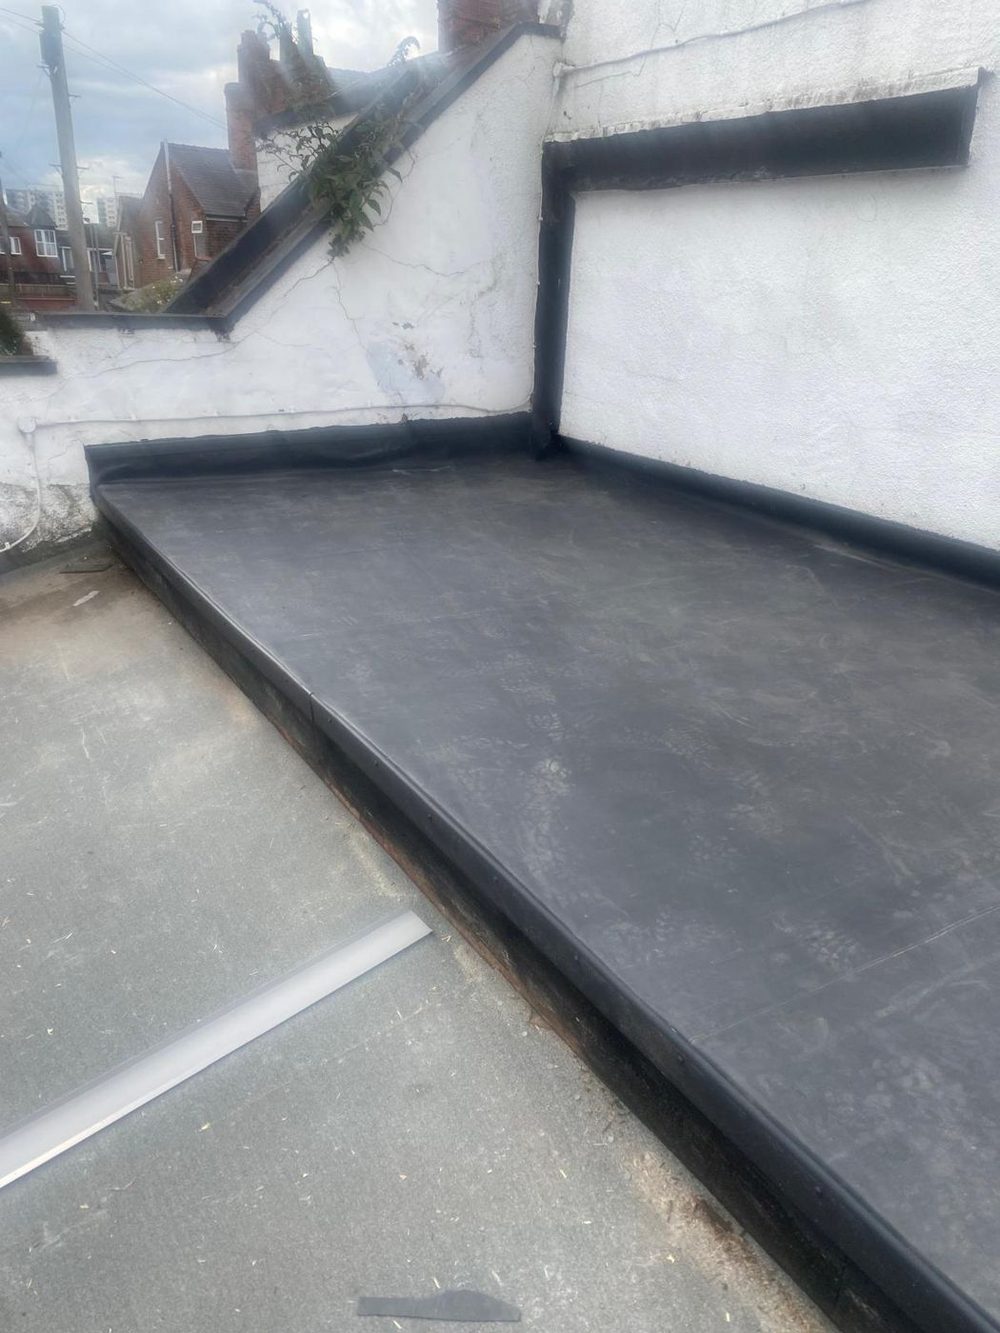
Photograph of our own work.
Repairing an element is not renovating it. Sealing a split, re-forming a trim, replacing an outlet, re-terminating an upstand or patching a damaged area are maintenance, and they do not pull a thermal element upgrade into the job. That matters, because it means the choice between repairing and renewing is not only a technical one and not only a question of spending.
Renovation, in this context, means renewing the element rather than mending it. The guidance is usually read as turning on whether a substantial proportion of the element is being worked on, and the figure commonly cited in that guidance is half of its surface area. Stripping a flat roof back to the joists and building it up again is comfortably a renovation on any reading. Recovering the whole surface without touching the structure is the interesting middle ground, and it is precisely the case worth asking Building Control about rather than assuming.
Scope creeps, too. A job that starts as a repair to one corner and ends up as most of the roof has changed category somewhere along the way. That is one more reason to settle the question at quotation stage, when the drawing, the build-up and the price are all still on paper and nothing has been taken off.
The practical consequence of insulating a flat roof properly is height. Rigid insulation above the deck, with a vapour control layer beneath it, adds a real thickness to the roof, and everything measured from the roof surface has to move up with it. That is not a detail; on some roofs it is the whole design problem.
The list is longer than people expect. Edge trims are reset to the new level, and the fascia may need packing out to suit. The upstand against the house wall has to keep its height above the finished surface, which means it starts higher up the brickwork and the flashing above it moves accordingly. The gutter line is reset so water still leaves the trim and lands in it. A rooflight kerb is built to suit the new surface rather than the old one.
Then there are the two that stop jobs. A door threshold onto a balcony or a garden, and the head of a window sitting just above the roof, both set a ceiling on how much height is available. Where there is not enough room, the honest options are a thinner and better performing insulation, a different build-up, or a conversation about what is genuinely feasible — which is language the guidance itself uses.
The phrase to hold on to is “technically and functionally feasible”. The expectation to upgrade is not absolute, and where meeting the current standard would mean a threshold that floods, a window that no longer opens, or a build-up the structure was never designed to carry, the guidance allows for that. What it does not allow for is nobody having thought about it. The case for doing less than the standard is one to put to Building Control, with a reason, rather than a decision taken on a roof.
Insulation is not the only part of the rules that a flat roof touches, either. Condensation risk in the build-up is its own requirement, which is the formal reason a warm deck wants a continuous vapour control layer under the insulation and a cold deck wants a ventilation path that stays clear. Where a roof sits close to a boundary, the behaviour of the covering in a fire can come into it. Where a rooflight is going in, the opening and the glazing bring their own considerations.
None of this is a reason to be anxious. It is a reason to have the conversation before the scaffold arrives, because every one of those points changes the specification rather than the finish, and a specification is a cheap thing to change while it is still on a page.
Where the work is notifiable, it goes to a Building Control body — the local authority, or a private approver, which in England has been the Registered Building Control Approver since 2024 — and the route is usually a building notice or a full plans application. Some categories of work can be handled through an installer registration scheme instead, where the firm doing the work is entitled to notify it. A contractor can tell you which of those applies to the work they are offering; they cannot tell you that the rules do not apply.
Three things belong to Building Control absolutely, and no roofer should be deciding them for you. Anything structural: altering joists, changing a span, removing or adding support, or putting a load on a roof it was not designed for. Any new opening: a rooflight where there was none, a door onto a roof, a dormer. And any change of use of the space below, such as a garage becoming a room, which brings a long list of requirements with it well beyond the roof.
Planning permission is a separate question again, answered by a different department and on entirely different grounds. Most like-for-like roof recovering is not a planning matter, but a dormer, a raised parapet, a conservation area or a listed building can all change that answer. If you are unsure which of the two you are dealing with, ask the council rather than the internet.
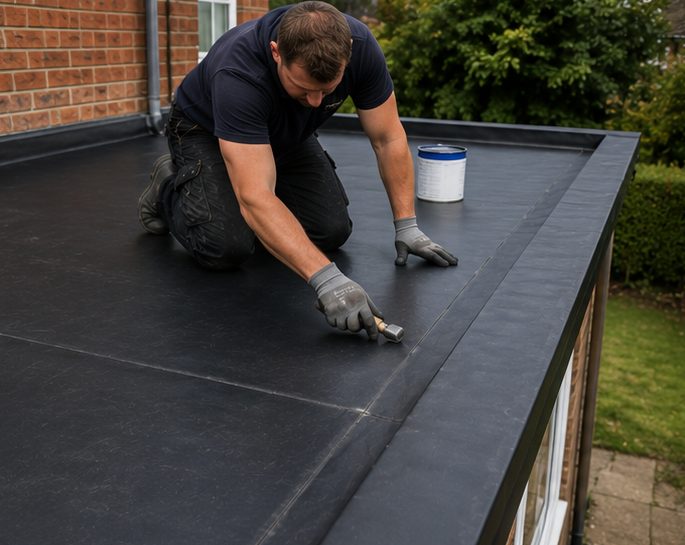
Image above is for illustration purposes only.
Four questions do most of the work. Is this being treated as a repair or as a renewal, and on what basis? If it is a renewal, what insulation is going in, where in the build-up does it sit, and what does that do to the finished height? Who is notifying Building Control, and by which route? And is anything structural or any new opening involved, because if so that is settled before the covering is ordered rather than after.
Ask them early and the answers cost nothing but a conversation. Ask them halfway through and they can mean a scaffold standing idle. The build-up itself is described on the EPDM rubber roofing page, and if you want to talk through which category your own roof falls into before you ask anybody for a figure, get in touch.
The rest of the series, on the questions people ask most.
Across Chester, Cheshire, the Wirral and Deeside. Start with the main EPDM rubber roofing page.
“job well done good communication throughout the job very clean and tiddy when the job is finish flat roof replacement many thanks.”
Sumit Bal“I had a leak in my vally had a number of roofers to come and take a look couldn’t find the problem Roofline’s solutions fixed the problem first time. Very happy with these guys thank you for the brilliant service”
Michael Price“Highly recommend. Very quick and efficient. Great communication. Went above and beyond to work the weekend to complete the work that needed to be done. Very happy with the results.”
Karen JonesDescribe the roof and roughly where you are, and we will come back to you — usually the same day. If water is coming in now, please call instead.
Prefer to talk? Call 07464 259566 · WhatsApp 0044 7464 259566 · Email Evensbuddy@yahoo.com
We cover Chester, Cheshire, the Wirral and Flintshire from Elton, just north of Chester.
2 Manley View
Elton
Chester
CH2 4QF
Almost all of our work happens at your property rather than here, so please call before travelling.
Monday – Friday — 24hrs — Emergency Call-Outs
Saturday — 8:00 – 19:00
Sunday — 8:00 – 19:00
Weekday emergency call-outs are answered around the clock. Weekend cover is 8:00 to 19:00.