★★★★★
“job well done good communication throughout the job very clean and tiddy when the job is finish flat roof replacement many thanks.”
Sumit BalTwo flat roofs can look identical from outside and behave completely differently, because the difference is where the insulation sits in relation to the timber. It decides whether your ceiling stays dry as much as the covering does.
Every flat roof is the same short list of parts: joists, a deck fixed across them, insulation somewhere, and a waterproof covering on top. The only real question is where in that stack the insulation goes, and the answer changes the physics of the whole roof.
Put the insulation between the joists and you have a cold deck. The structural timber and the deck boards are now on the outside of the insulation, in the cold, and because warm moist air from the rooms below will inevitably work its way up into that space, there has to be a clear, continuous path of moving air above the insulation to carry the moisture away before it condenses on the cold timber. That path needs openings at both ends and an uninterrupted run between them.
Put the insulation above the deck instead and you have a warm deck. Now the joists and the boards are inside the insulated envelope, sitting at roughly room temperature, and the moisture from below is held back by a vapour control layer laid under the insulation before the covering goes on. There is no cold timber for water vapour to condense on, so there is no ventilated void to keep clear. A third arrangement exists, with the insulation laid above the waterproofing and weighted down with ballast, but it is rare on domestic work in this part of the world and it is not what your extension will be.
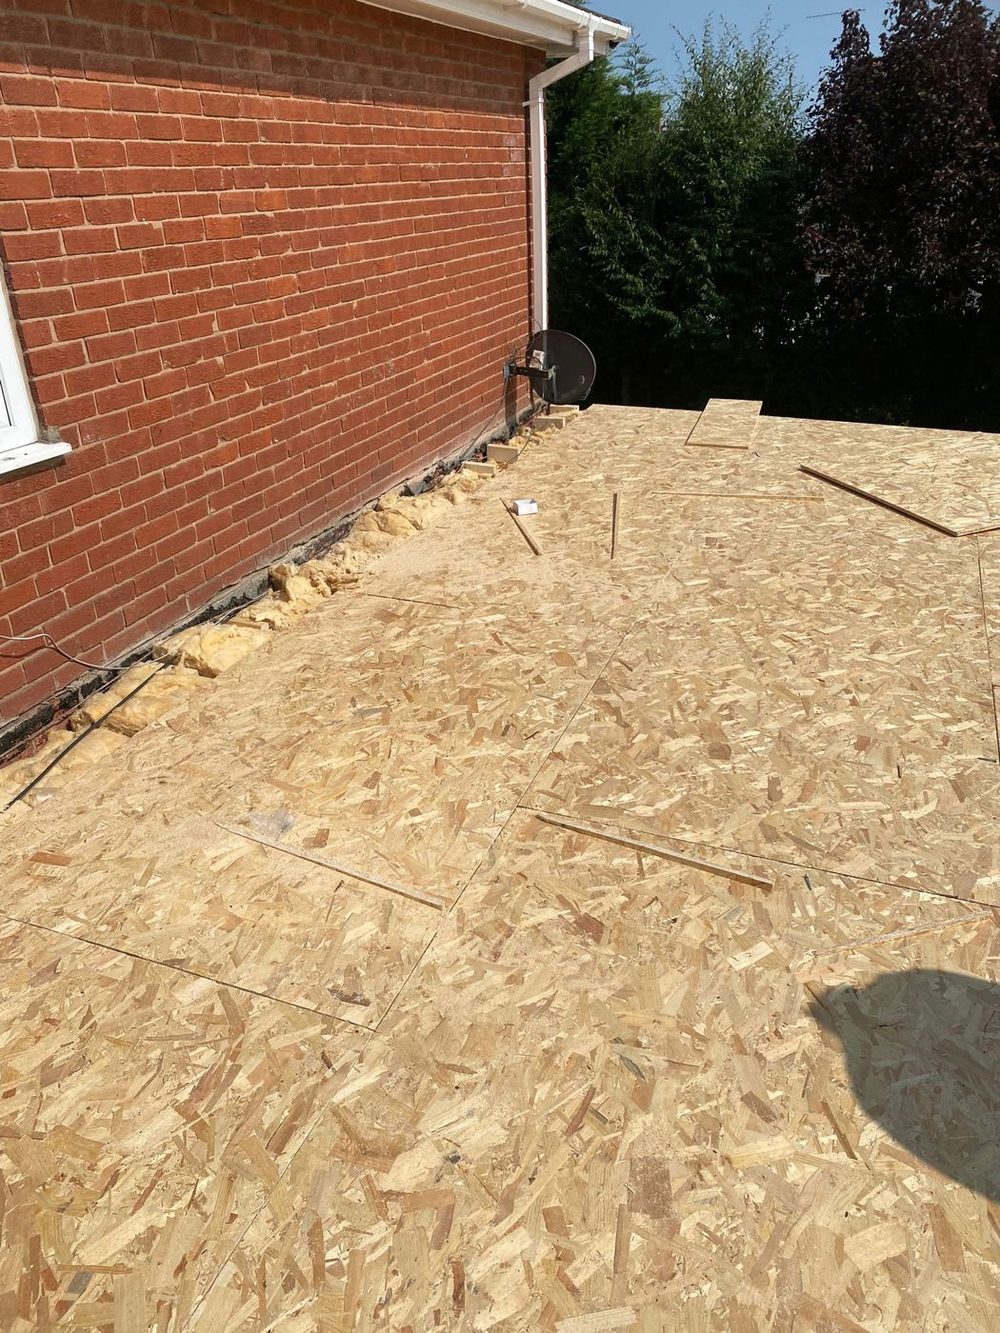
Photograph of our own work.
You cannot see the insulation, but you can read the clues. Thickness is the first. Look at the edge of the roof from an upstairs window or from the garden and judge the depth between the ceiling line inside and the top of the trim outside. A cold deck is essentially joist depth plus a board. A warm deck is joist depth plus a board plus a substantial slab of rigid insulation, so the whole roof is visibly thicker at its edge, and the thickness often shows as an awkward relationship with a window head or a door threshold that has ended up lower than it looks like it should be.
Ventilation is the second and better clue. A cold deck has to breathe, so look along the fascia and the soffit of the flat roof for the openings that let it do so: round push-in vents at intervals, a continuous slotted strip, or a gap behind the fascia that has been deliberately left open and screened. Vents mean somebody built a cold deck and knew they had to ventilate it. No vents anywhere means either a warm deck, or a cold deck that was never ventilated properly, and the ceiling below will usually tell you which.
Age is a rough guide and no more. Cold deck construction was the ordinary way to build a domestic flat roof for a long time, and it is what most older garages, outbuildings and first-generation extensions have. Warm deck construction became the default on newer work as insulation requirements tightened. If your extension is markedly older than the house next door’s, assume cold deck until something proves otherwise.
A cold deck needs two things to work, and it is worth naming both because people usually only know about one. It needs a vapour control layer at ceiling level, keeping moist air out of the void in the first place, and it needs a clear ventilated gap above the insulation — fifty millimetres is the figure usually quoted — with air able to cross from one side to the other. BS 6229 now advises against building cold decks for new work at all, which tells you how narrow the margin is. In practice the one that fails is the ventilation: the cold deck depends entirely on air moving through the void above the insulation. Everything that goes wrong with it is that path being closed, and the path gets closed by people doing sensible-sounding things. Somebody tops up the insulation and packs it hard against the underside of the deck. Somebody boards out the inside of a garage roof. Somebody stuffs mineral wool into the gap at the eaves because a draught was coming through it. Somebody replaces the fascia and soffit with new plastic and does not reinstate the vents, because there was no obvious reason for them.
With the air stopped, warm damp air from the kitchen, bathroom or utility below finds its way into the void, meets timber at outdoor temperature and gives up its moisture onto it. The result is condensation forming inside the roof, on the underside of the deck boards and on the joists, running down and soaking into the insulation and eventually showing through the ceiling. It does all of this without a single drop of rain getting past the covering.
The pattern is recognisable once you know it. Damp that is worst in the coldest part of the year and quiet in summer. Damp that has no relationship with rainfall and can appear during a dry cold spell. Marks that are diffuse rather than ringed, often worst along the outside wall or in the corner furthest from the heat. Black mould spotting. A cold, faintly musty room. That is a ventilation problem, and recovering the roof will not touch it — though it is also the reason a roof being recovered is often the right moment to change the build-up altogether.
The warm deck wins because it removes the failure mechanism rather than managing it. There is no cold timber, so there is nothing for moisture to condense on; there is no ventilation path, so there is nothing for a future owner to block by accident. The insulation can also be supplied tapered, which means the fall can be built into the insulation layer rather than into the joists — a neat answer on a roof that has never drained properly, because it corrects the shape and the thermal performance in the same operation.
It is not free of conditions. The vapour control layer beneath the insulation has to be continuous and properly lapped and sealed, including where it turns up at the perimeter, because a warm deck with a leaky vapour barrier and no ventilation is worse than either of the arrangements it is meant to replace. The insulation has to be fixed so that wind cannot get under it. And the covering has to be compatible with the insulation facing it is bonded to, which is a question about the specific system rather than a general one.
The practical consequence people underestimate is height. Adding a substantial layer of insulation above the deck raises the finished roof surface, and everything that relates to that surface has to move with it: the edge trims, the height of the upstand against the house, the flashing above it, the gutter line, sometimes a door or window threshold, and occasionally the bottom course of tiles where a flat roof meets a pitched slope. That is a design decision to take before work starts, not a discovery halfway through, and it is one of the things a quotation should be explicit about.
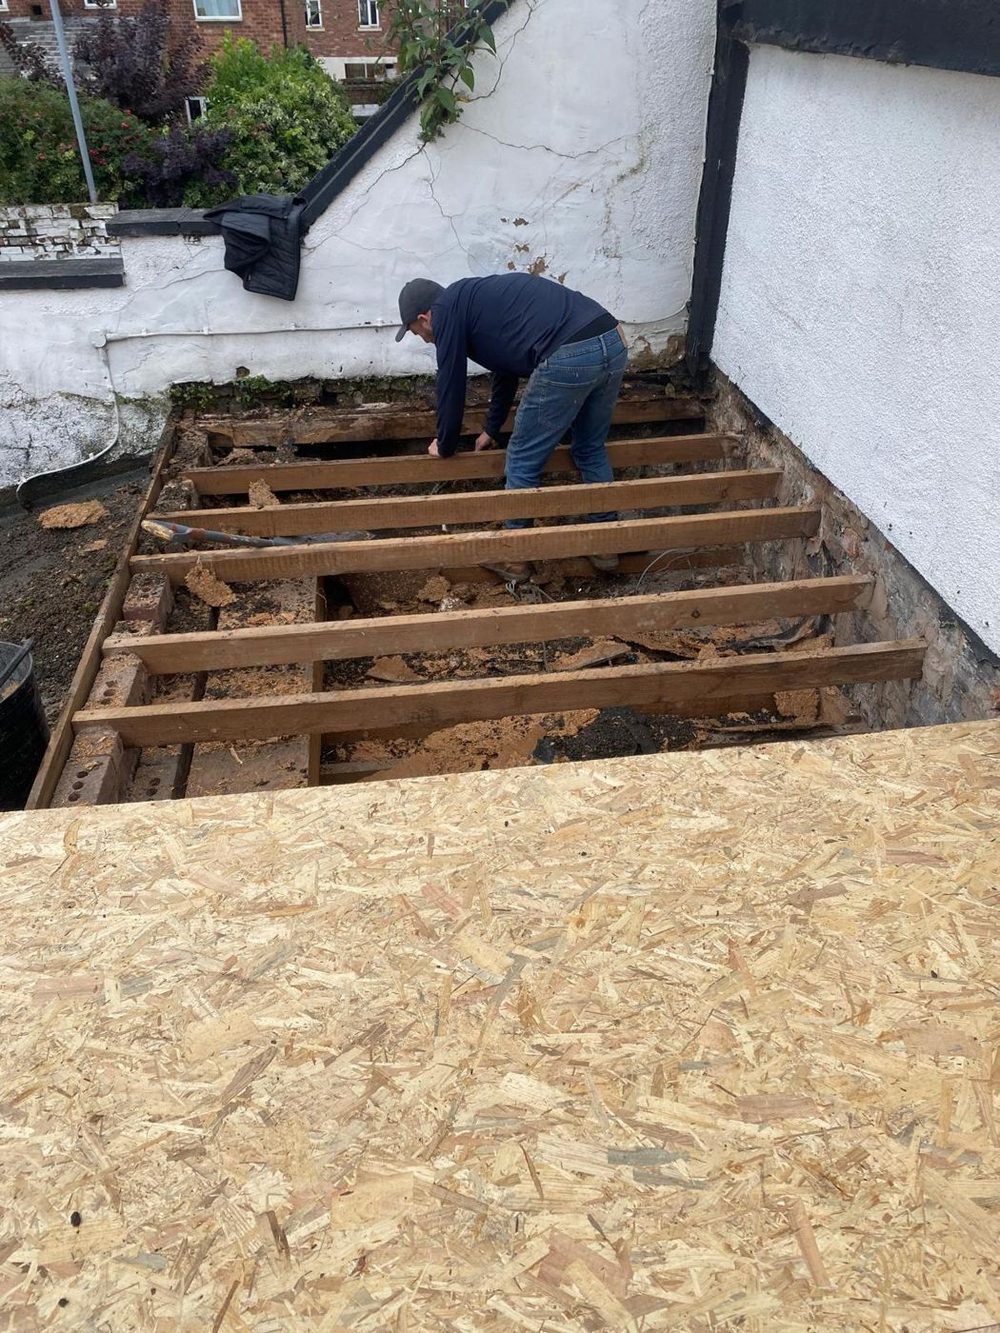
Photograph of our own work.
This is where a roof stops being purely a roofing question. Under Approved Document L in England — Wales publishes its own version and it has diverged, while Scotland and Northern Ireland run separate systems altogether — a roof counts as a thermal element, and when a substantial part of one is being renovated rather than patched, the expectation is that it is brought up to current insulation standards where doing so is technically and functionally feasible. On a domestic flat roof that normally points at a warm deck build-up with rigid insulation over the deck.
Two things follow. The first is that a genuine repair does not trigger any of it, so the distinction between repairing and renewing is worth being clear about at the outset. The second is that where it does apply, this is Building Control’s territory and not a contractor’s preference. Anything structural — altering joists, changing spans, forming a new opening for a rooflight or a door — belongs to them as well. A roofer can tell you what the build-up will be and what it will do to the height; only Building Control can tell you what is acceptable.
None of that is a reason to be nervous about it. It is a reason to have the conversation early, because the answer changes the drawing, the trims, the thresholds and the amount of work, and because a build-up decided on paper beforehand is a great deal cheaper than one decided on a Tuesday with the roof open. If you want to talk through which sort of roof you have before anybody quotes, get in touch — and please do not go up there to check for vents yourself, since the eaves are visible from the ground and the roof is not worth the risk.
The rest of the series, on the questions people ask most.
Across Chester, Cheshire, the Wirral and Deeside. Start with the main EPDM rubber roofing page.
“job well done good communication throughout the job very clean and tiddy when the job is finish flat roof replacement many thanks.”
Sumit Bal“I had a leak in my vally had a number of roofers to come and take a look couldn’t find the problem Roofline’s solutions fixed the problem first time. Very happy with these guys thank you for the brilliant service”
Michael Price“Highly recommend. Very quick and efficient. Great communication. Went above and beyond to work the weekend to complete the work that needed to be done. Very happy with the results.”
Karen JonesDescribe the roof and roughly where you are, and we will come back to you — usually the same day. If water is coming in now, please call instead.
Prefer to talk? Call 07464 259566 · WhatsApp 0044 7464 259566 · Email Evensbuddy@yahoo.com
We cover Chester, Cheshire, the Wirral and Flintshire from Elton, just north of Chester.
2 Manley View
Elton
Chester
CH2 4QF
Almost all of our work happens at your property rather than here, so please call before travelling.
Monday – Friday — 24hrs — Emergency Call-Outs
Saturday — 8:00 – 19:00
Sunday — 8:00 – 19:00
Weekday emergency call-outs are answered around the clock. Weekend cover is 8:00 to 19:00.