★★★★★
“job well done good communication throughout the job very clean and tiddy when the job is finish flat roof replacement many thanks.”
Sumit BalThe covering is the part everybody talks about and the least interesting layer on the roof. What decides how the next one behaves is the timber underneath it, and a surprising amount of that can be read without leaving the ground.
From the room below you see a ceiling, and from the garden you see a dark surface with a trim around it. Between those two there is a short stack of parts, and once you know what they are most of what a roofer tells you stops being mysterious. From the bottom up: joists, usually firring pieces along the top of them, a deck of boards fixed across the lot, and the covering. Insulation sits either between the joists or on top of the deck.
The joists carry the load. They are ordinary timbers spanning the shorter way across the room, bearing on the house wall at one end and on a wall plate or beam at the other. The deck spreads weight across them and gives the covering a continuous surface to bond to. The covering keeps water out. Each of those depends on the one beneath it, which is why a new membrane over tired timber is a waste of a good membrane.
Firrings are the part nobody mentions. They are tapered strips laid along each joist, deep at one end and shallow at the other, and they are what turns a level structure into a roof that drains. Where a roof has none, the fall has to come from sloping the joists themselves, or from tapered insulation over the deck, or — more often than anybody would like — from nowhere at all.
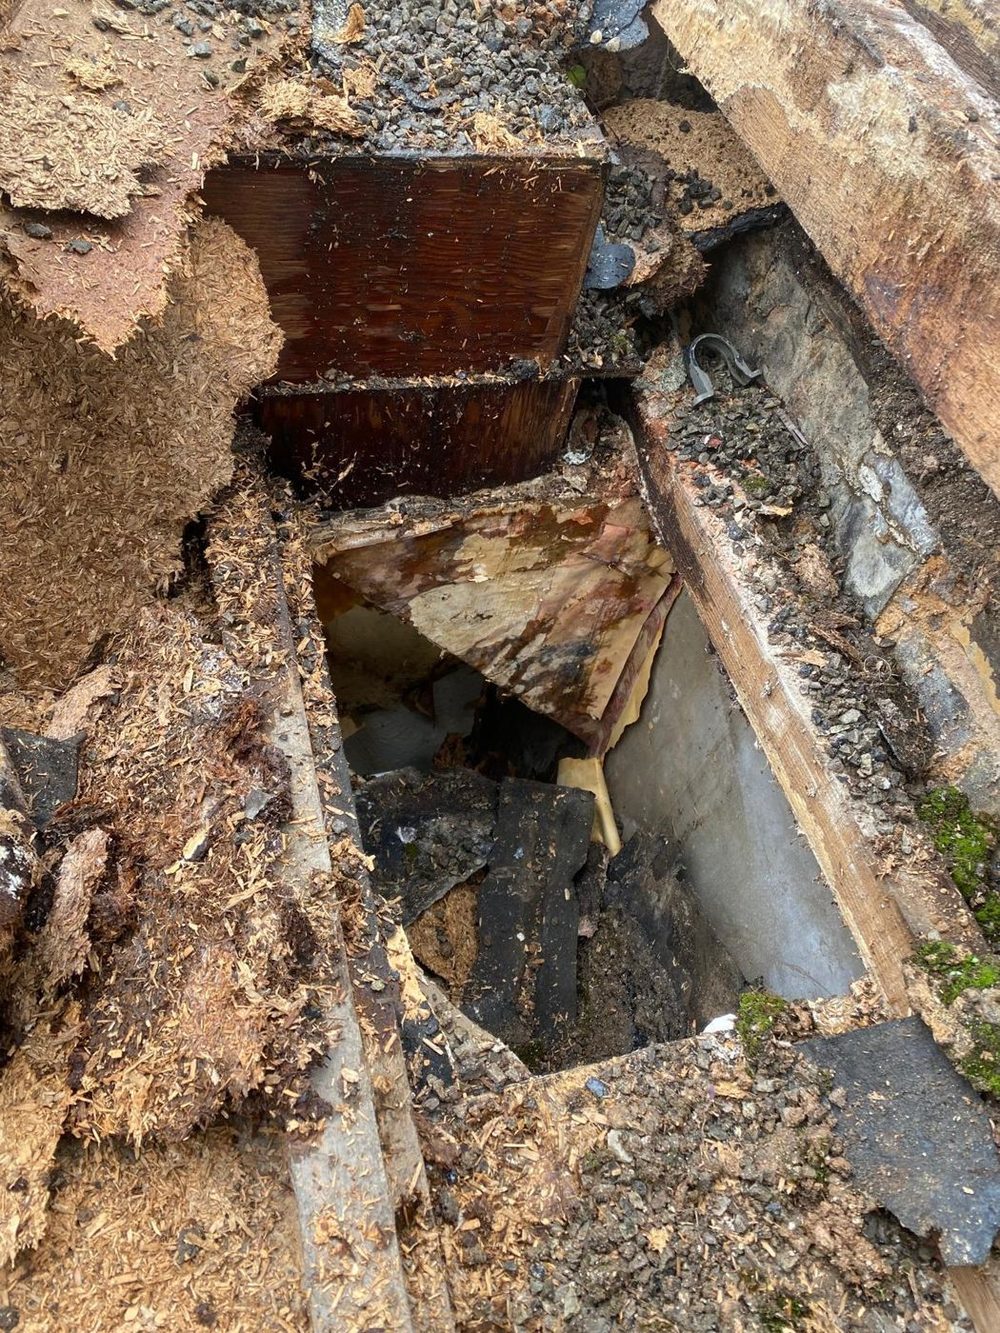
Photograph of our own work.
The board is a bigger decision than it sounds. Ordinary practice on new domestic work is moisture-resistant OSB at eighteen millimetres, with its edges properly supported, fixed with screws so it cannot work loose, and laid with a small gap at each joint so the boards can take up moisture without arching against each other. A suitable grade of plywood does the same job. Either is a sensible thing to see named on a quotation.
Standard chipboard is not. It went down on a great many garages and outbuildings because it was cheap and flat, and it does exactly what a board made of pressed particles and glue does when water reaches it: swells, crumbles along the edges, and loses its strength for good. It does not come back when it dries out. A chipboard deck that has been soaked is no longer a deck, it is a shape.
Support and fixing are half of it. Boards that are unsupported along a joint flex under every footstep and open a ridge at the seam, and the covering bridging that ridge is worked back and forth until something in it gives. Timber noggins between the joists under the board edges deal with that, they add almost nothing to the work while the roof is open, and they cannot be added later without taking it apart again.
Wood rots where it is wet and cannot dry, and nowhere on a flat roof fits that description better than the end of a joist buried in a wall. It sits in a pocket with masonry around it, it gets no moving air, and it happens to be directly under the perimeter of the roof, which is where water getting past a trim or an upstand arrives. The middle of that same joist, out in the open, can be perfectly sound while its end has gone to fibre.
That sequence is behind most of the serious flat roof jobs there are. A detail lets go at the edge. The water runs down inside the wall or along the top of the wall plate instead of dripping into the room, so nothing shows on the ceiling for a long time. The bearings take it, quietly, through every wet season, and the first anybody knows is when the deck comes off and a joist end can be lifted out of the brickwork by hand.
Where the damage is local the repair is routine. The end is cut back to timber that is sound and dry, a new length is fixed alongside the old one so the load carries past the damaged part, and the bearing is rebuilt with a damp-proof separator between timber and masonry so the replacement fares better than the original. Where several bearings or the wall plate itself have gone, the job changes shape, and that is a conversation to have before anything is ordered.
Looked at for shape rather than for stains, a ceiling tells you about structure. Sight along it from a corner instead of standing under the middle of it. A shadow line running across it, a crack that follows one particular board joint, a straight row of fixing heads that have pushed through the skim, or a surface that reads as slightly dished all say the timber above has moved. Cracks running the same way as the joists mean more than random ones.
A garage or outbuilding is far more generous, because the underside is usually open. Standing on the floor with a torch you can see the joists, the underside of the boards and the line where timber meets wall. Dark runs down the side of a joist, boards gone brown and swollen along a seam, white fibrous growth or a brown crust on the timber, a musty smell, or daylight at the wall head are all worth photographing, and none of them ask you to leave the floor.
Outside, the fascia and soffit are the nearest thing to an inspection hatch that a flat roof has. The fascia is fixed to the joist ends, so whatever the timber does, it does too. A fascia bowed outwards between its fixings, a soffit that has dropped away from the wall, plastic capping that has gone springy at one end, or a gutter that has developed a sag in the middle of a straight run are all reporting on what is behind them. Brackets screwed into soft timber do not hold.
The most useful thing you can do from the ground is close one eye and sight along the edge of the roof from one end, the way you would check a length of timber for straightness. The trim line should be straight, and the fascia under it should be straight too. A dip in the middle of a run means the joists have deflected. A bulge upwards is rarer and more interesting, because something below has swollen. A line that steps suggests a board or a bearing that has dropped.
Then look at the surface itself from an upstairs window, or from a neighbour’s where your own windows face the wrong way. You are after the shape of the roof rather than the state of the covering. A hollow that fills in the same place after every shower is sitting over something, and where it is tells you which part of the structure to be suspicious of. A phone taped to a pole and set recording video will get you over the edge without anyone leaving the lawn.
It needs saying plainly: do not climb up to test it by walking on it. The boards that have softened are under a covering that looks identical to the covering everywhere else, and a flat roof gives no warning at all before it stops holding you up. Every check described here works from a window, from the floor of a garage, or from the garden with a camera on a stick.
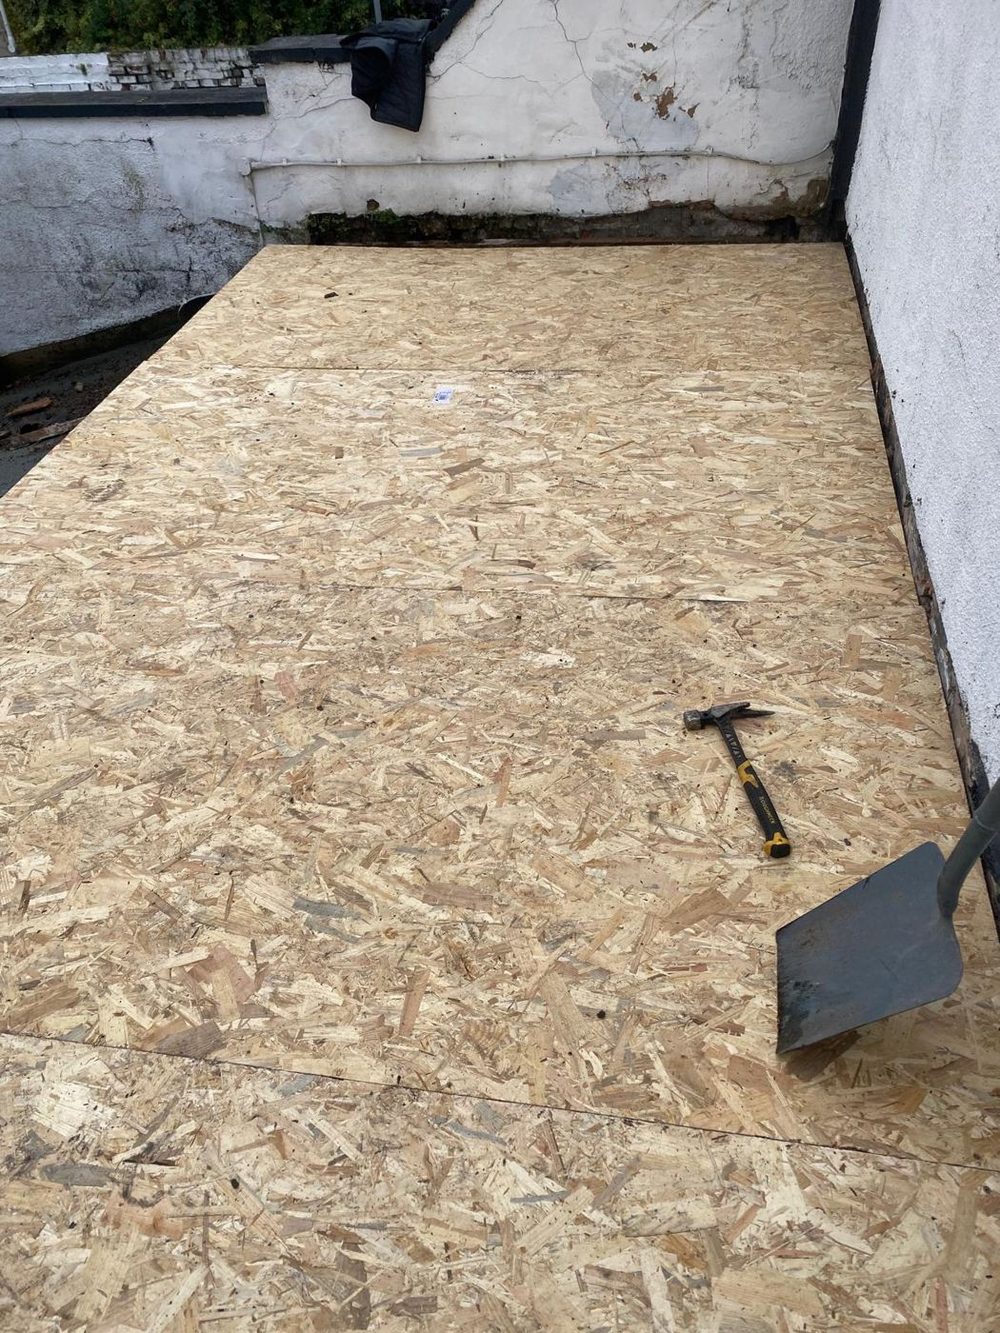
Photograph of our own work.
Until that point everybody is working from evidence rather than fact, and that includes us. A deck is hidden by design and no amount of looking at the surface substitutes for seeing the timber. What a stripped roof gives you is the whole picture in about an hour: every joist, every bearing, the wall plate, and whatever somebody did last time, all visible at once and all of it photographable before the new deck covers it again.
What comes off is usually more than the covering. Old felt, a soaked deck, wet insulation from between the joists on a cold deck build-up and a remarkable quantity of grit add up to a heavy load, and timber that has been wet for long comes away in pieces rather than boards. All of it has to go somewhere, which is why disposal belongs on a quotation as a line rather than as an assumption.
Then the decisions get made in daylight: which bearings are cut back and doubled up, whether the firrings are re-cut to correct a fall that never worked, and whether the insulation goes above the deck this time. All three are ordinary outcomes rather than disasters, and all three are far easier to settle on paper than on a Tuesday with the roof open. The rubber roofing page sets out the full build-up, flat roof repairs covers the smaller end, and if you have photographs from a window, send them over.
The rest of the series, on the questions people ask most.
Across Chester, Cheshire, the Wirral and Deeside. Start with the main EPDM rubber roofing page.
“job well done good communication throughout the job very clean and tiddy when the job is finish flat roof replacement many thanks.”
Sumit Bal“I had a leak in my vally had a number of roofers to come and take a look couldn’t find the problem Roofline’s solutions fixed the problem first time. Very happy with these guys thank you for the brilliant service”
Michael Price“Highly recommend. Very quick and efficient. Great communication. Went above and beyond to work the weekend to complete the work that needed to be done. Very happy with the results.”
Karen JonesDescribe the roof and roughly where you are, and we will come back to you — usually the same day. If water is coming in now, please call instead.
Prefer to talk? Call 07464 259566 · WhatsApp 0044 7464 259566 · Email Evensbuddy@yahoo.com
We cover Chester, Cheshire, the Wirral and Flintshire from Elton, just north of Chester.
2 Manley View
Elton
Chester
CH2 4QF
Almost all of our work happens at your property rather than here, so please call before travelling.
Monday – Friday — 24hrs — Emergency Call-Outs
Saturday — 8:00 – 19:00
Sunday — 8:00 – 19:00
Weekday emergency call-outs are answered around the clock. Weekend cover is 8:00 to 19:00.