★★★★★
“job well done good communication throughout the job very clean and tiddy when the job is finish flat roof replacement many thanks.”
Sumit BalA flat roof is not one job. The building underneath decides the insulation, the detailing, the access and whether Building Control is involved at all, and four common buildings produce four quite different pieces of work.
The membrane is the same material on all four. What changes is everything around it: whether there is a heated room below, how much of the roof is open field and how much of it is edge, how anybody gets to it safely, what it meets at its highest side, and who has a say in how it is built. Those five between them account for most of the difference in how two flat roof jobs run.
It is worth holding one ratio in mind as you read: field to perimeter. A garage roof is mostly field with a trim round it. A porch canopy is almost entirely perimeter. Since flat roofs fail at their junctions rather than in their middles, that ratio is a fair guide to how fiddly a roof is going to be, and it has very little to do with how big it is.
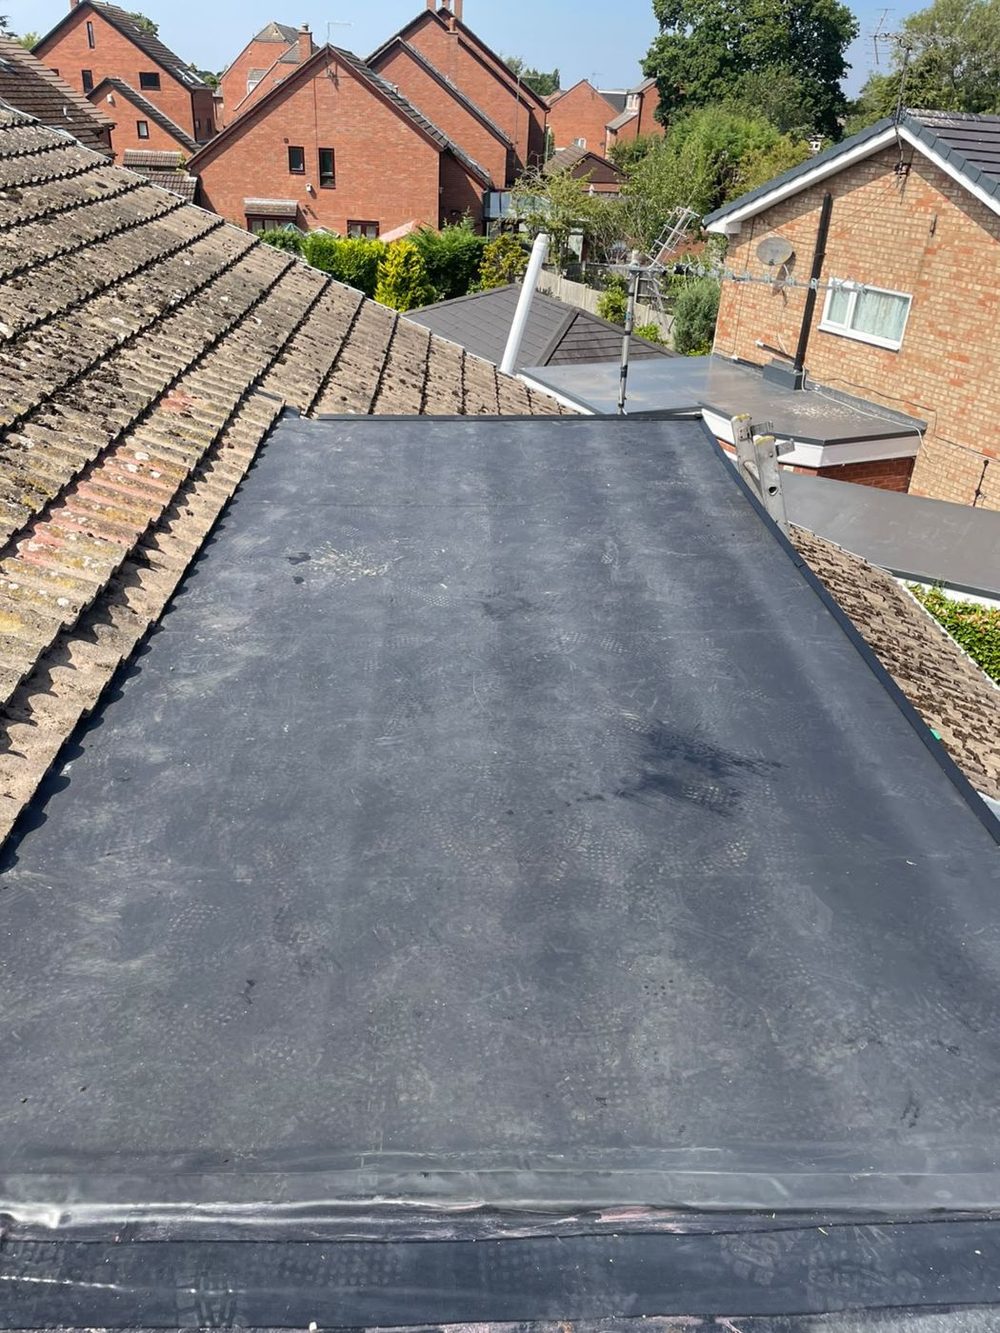
Photograph of our own work.
This is the simplest of the four and usually the cheapest to put right. The roof is low, it is reachable without scaffolding in most cases, there is nothing above it, and the space below is unheated, so the thermal element expectation that shapes an extension roof generally does not arise. It is largely open field with an edge trim on three or four sides and a fall to a gutter on one of them.
The complications are particular to old garages rather than to garages in general. The original deck is very often chipboard, and where water has reached it, it will not be reusable. Many have a low parapet on one or more sides rather than an open trimmed edge, which turns a simple perimeter into an upstand with a capping on top and gives water somewhere to stand at the base of it. Some share a wall with a neighbour’s garage, which makes the junction between the two a question in its own right.
The underside is normally open to view, which is the one real advantage a garage has over every other roof on this page. You can stand on the floor with a torch and look straight at the joists, the deck and the bearings, and see the condition of the structure without anybody going anywhere near the top of it.
A rear extension over a kitchen or a sitting room is the job most of this section is written about. There is a heated room below, so the build-up matters: rigid insulation above the deck, a continuous vapour control layer beneath it, and the covering over the top. Renewing a substantial part of that roof normally brings Approved Document L into the conversation, which makes it a Building Control matter rather than a preference.
The defining detail is the abutment. An extension roof meets the main house along its high side, so the membrane turns up that wall as an upstand and is terminated properly above the finished surface, with a flashing or a chase above it. Where the wall is rendered rather than brick, or where the original flashing was bedded into a course that is now below the new roof level, that detail takes thought rather than sealant.
Two other things come up often enough to expect them. Extensions frequently have a rooflight, which means a kerb, an upstand around all four sides of it and a unit sitting down over the lot. And where a door or a large window opens onto or beside the roof, the threshold height limits how much the roof can rise, which has to be worked out before the insulation is ordered rather than after it arrives.
A dormer is a small roof and a large amount of detail. There is the flat top, the two cheeks at the sides, the junction where the whole thing meets the main pitched slope, the head of the window at the front, and often a small section of gutter. Very little of that is field. Almost all of it is junction, which is why dormers leak out of proportion to their size.
Membrane suits a dormer well because the top and the cheeks can be covered continuously with no joint at the angle between them, and the angle is exactly where a jointed system would be asked to do the most work. Where the cheeks are tiled, slated or hung instead, the membrane on the top has to be married into them properly, with the vertical material lapping over the horizontal one rather than the other way about.
The hard part is the back, where the dormer meets the main roof. There is rarely room for a generous upstand, the tiles or slates have to lap over whatever is formed there, and the water coming down the main slope arrives at that junction in quantity. It is a detail that wants soakers, a proper flashing or a formed gutter, and it does not want sealant. Access is the other constraint: a dormer is at first-floor level or above, and it is scaffolded work rather than ladder work, which is a real part of what the job involves.
A porch roof is often the smallest flat roof on the house and one of the more awkward. It is all edge: a trim along the front, a return on each side, and an upstand where it meets the house wall, frequently immediately under a window. There may be four corners and no more than a couple of square metres of open surface between them, and a single sheet over the whole thing removes the joints that small roofs in strip materials used to be full of.
Appearance counts here in a way it does not at the back of the house. This is the roof visitors stand under and the one that faces the street, so the trim colour, the line of it, how neatly it returns against the wall and how it relates to the gutter and the downpipe are all worth agreeing beforehand rather than discovering afterwards. A trim that reads as a deliberate black band looks considered; one that wanders does not.
Bay canopies belong in the same paragraph. They are small, they often have more than one angle in them, and where they sit under a first-floor window the upstand has to get up the wall and be terminated below the cill without fouling it. Old ones are frequently lead or felt and have had a hard life. The work is small, but the number of decisions per square metre is high.
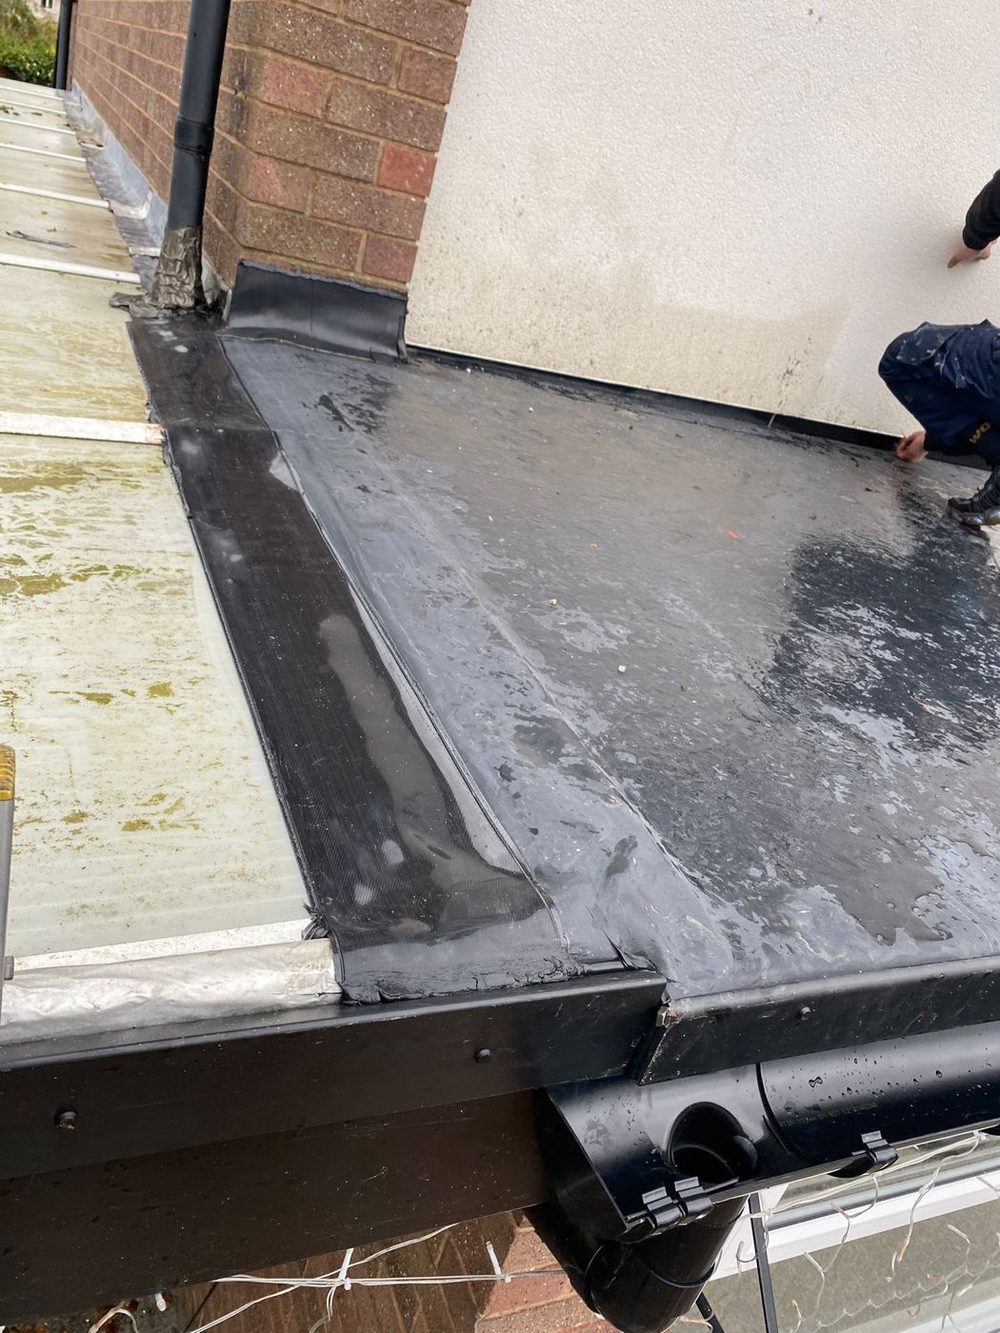
Photograph of our own work.
Across all four, the same short list decides the outcome: a deck that is sound and properly fixed, a fall that actually clears water, and details at every edge and junction that were formed rather than sealed. That does not change with the building, and it does not change with the material.
What does change is everything commercial and procedural around it. A garage is a day or so with no Building Control involvement and an open underside to check. An extension is a longer job with an insulation specification, an abutment, quite possibly a threshold and a notification. A dormer is scaffolded, detail-heavy and tied to the main roof covering. A porch is short, visible and awkward. If you are comparing quotations across two different buildings, those differences explain more than the materials do — and the rubber roofing hub sets out what the build-up has in common between them.
The rest of the series, on the questions people ask most.
Across Chester, Cheshire, the Wirral and Deeside. Start with the main EPDM rubber roofing page.
“job well done good communication throughout the job very clean and tiddy when the job is finish flat roof replacement many thanks.”
Sumit Bal“I had a leak in my vally had a number of roofers to come and take a look couldn’t find the problem Roofline’s solutions fixed the problem first time. Very happy with these guys thank you for the brilliant service”
Michael Price“Highly recommend. Very quick and efficient. Great communication. Went above and beyond to work the weekend to complete the work that needed to be done. Very happy with the results.”
Karen JonesDescribe the roof and roughly where you are, and we will come back to you — usually the same day. If water is coming in now, please call instead.
Prefer to talk? Call 07464 259566 · WhatsApp 0044 7464 259566 · Email Evensbuddy@yahoo.com
We cover Chester, Cheshire, the Wirral and Flintshire from Elton, just north of Chester.
2 Manley View
Elton
Chester
CH2 4QF
Almost all of our work happens at your property rather than here, so please call before travelling.
Monday – Friday — 24hrs — Emergency Call-Outs
Saturday — 8:00 – 19:00
Sunday — 8:00 – 19:00
Weekday emergency call-outs are answered around the clock. Weekend cover is 8:00 to 19:00.