★★★★★
“Very professional efficient team great communication
Would definitely recommend made the process quick and easy will definitely look to keep for any future need
Thankyou”

Rear outriggers, bathroom extensions and garage roofs across Ellesmere Port — including the ones squeezed against a boundary where no scaffold will stand. Leaks traced, decks checked, replacement in EPDM rubber.
Ellesmere Port grew around work — the docks, the ship canal, the refinery at Stanlow and the car plant — and its housing was built quickly to keep up. Great Sutton, Little Sutton, Whitby, Overpool, Westminster, Wolverham, Netherpool and Stanney are full of solid post-war semis and short terraces that were either put up with the bathroom or kitchen tacked on at the back under a flat roof, or had one added that way not long afterwards.
That back addition is a modest piece of building with an outsized effect on the rooms beneath it. It is narrow, it runs out from the rear wall, and on a huge number of these plots one side of it sits hard against the boundary — a fence, a neighbour’s wall, or the flank of the identical addition next door. There is no strip of ground beside it to stand anything on, and that quietly changes every decision about how the roof gets put right.
The work itself is what it is anywhere: find where the water is getting in, say honestly whether it is a repair, an overlay or a full renewal, and do that. Where a covering is renewed it is renewed in EPDM rubber, with the material, the deck build-up and the detailing explained on the EPDM rubber roofing page. What is different here is the getting to it, and that deserves saying out loud before anybody quotes a figure.
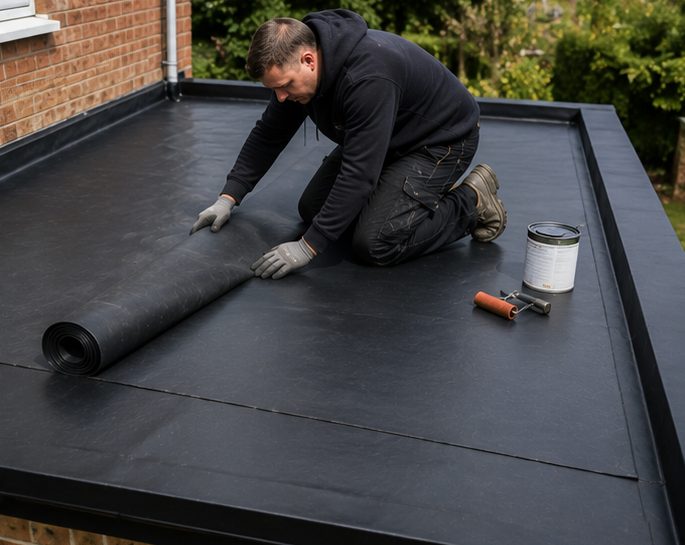
Images above are for illustration purposes only.
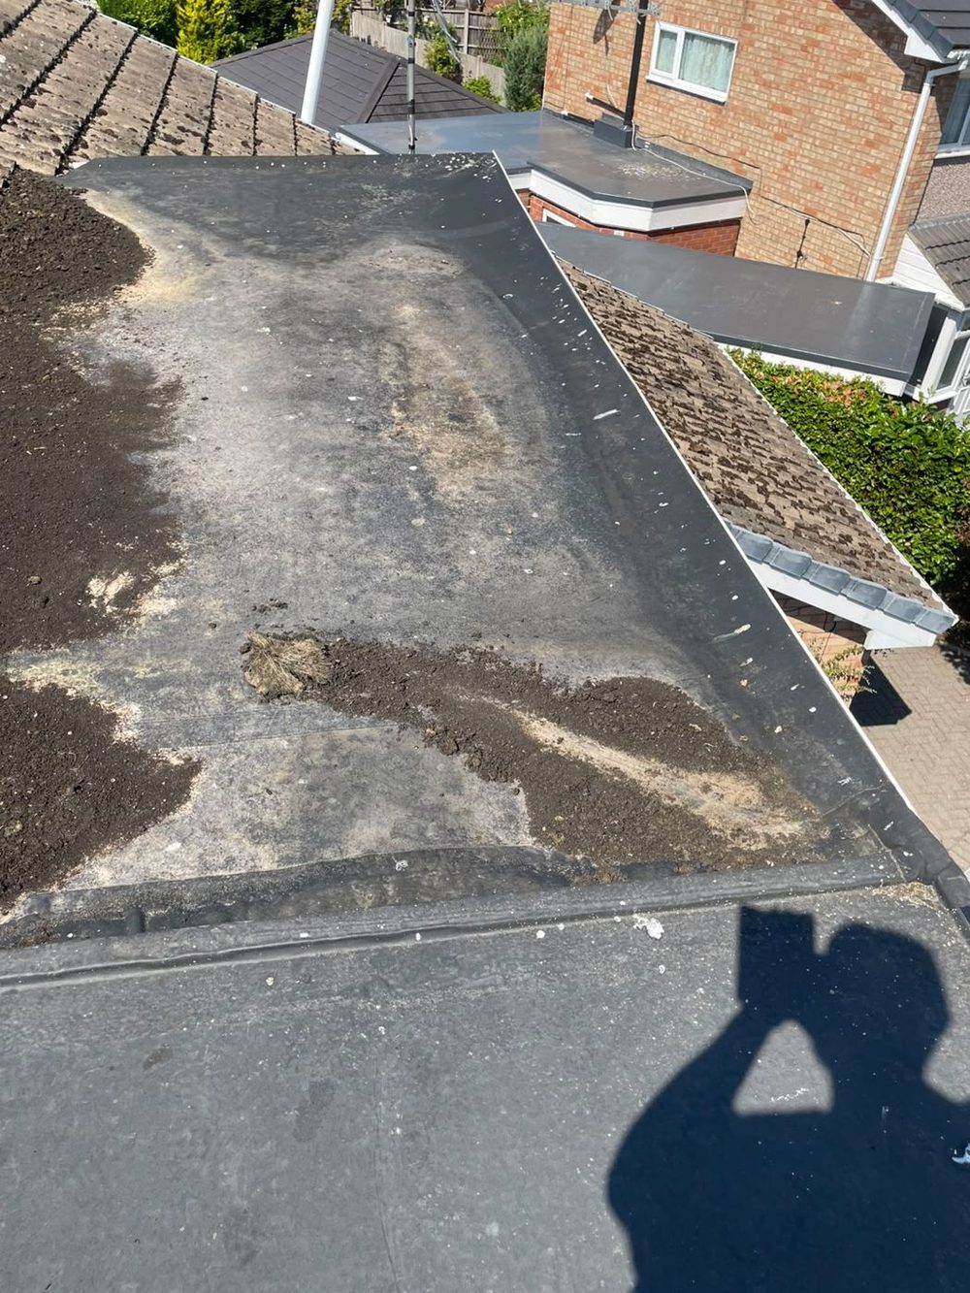
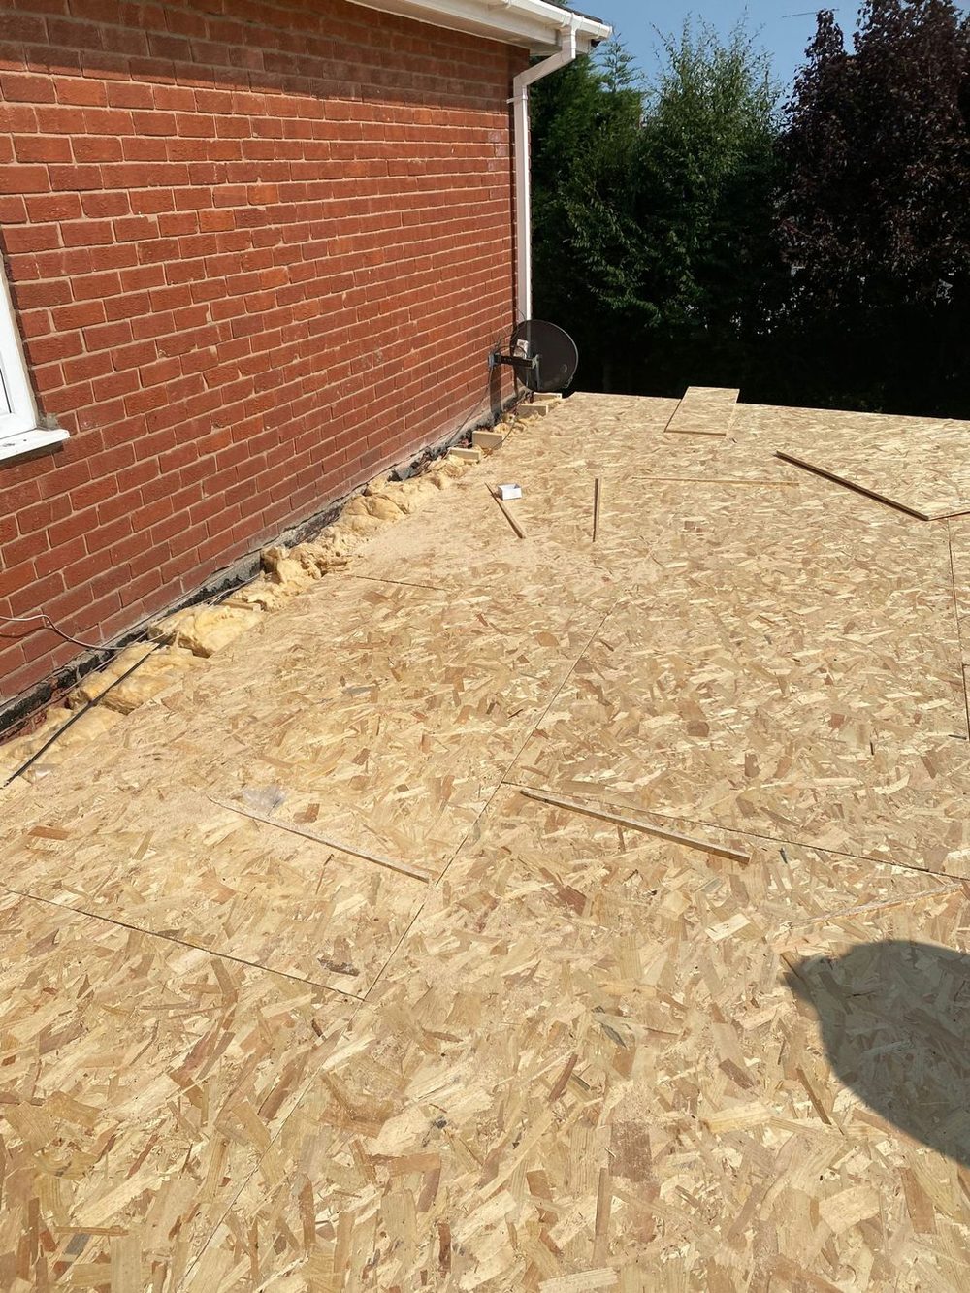
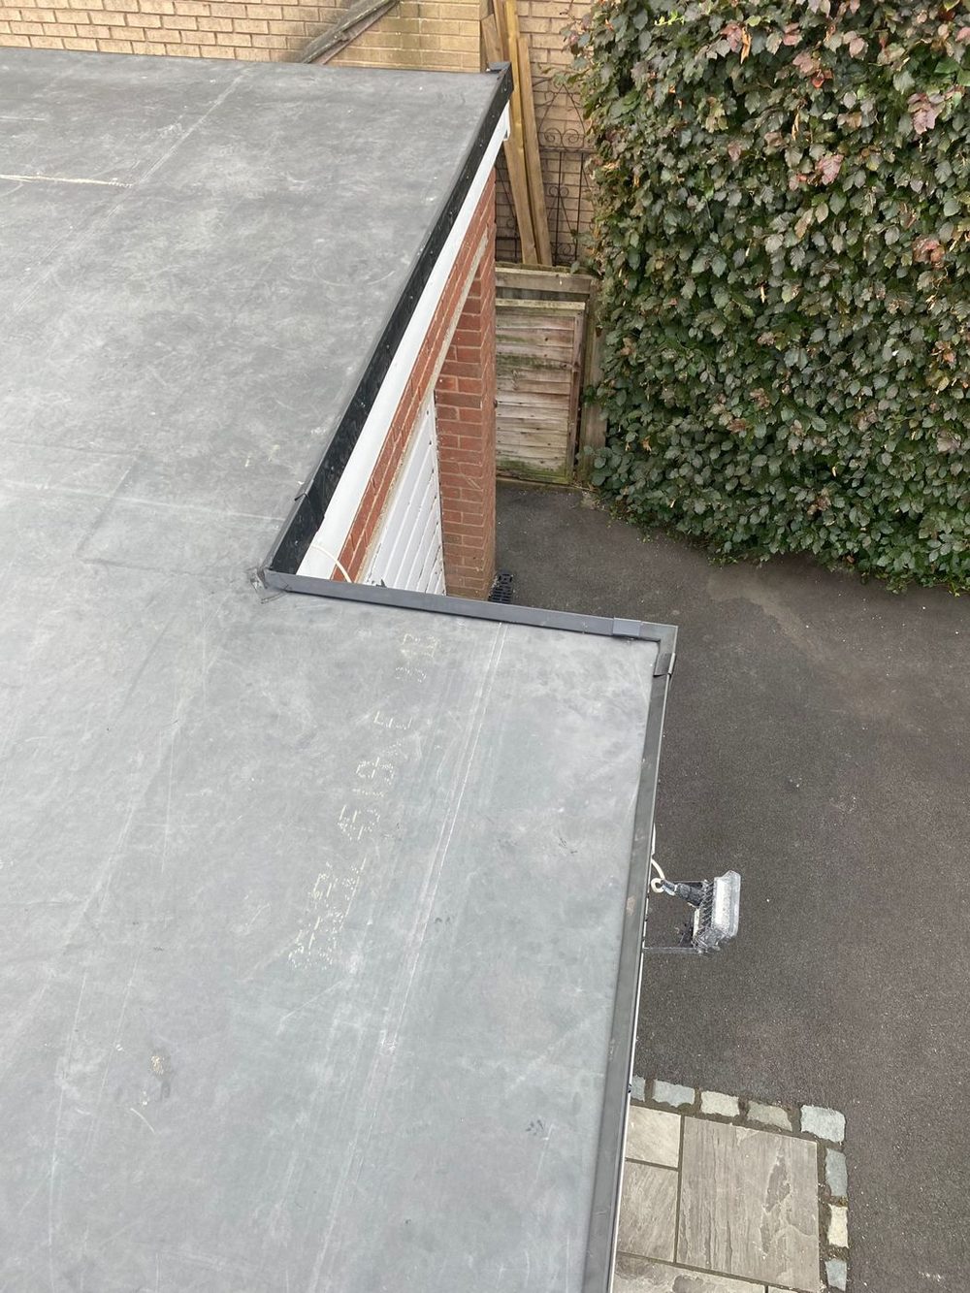
Photographs of our own flat roofing work. There are more on the main flat roof page and in the gallery.
An outrigger is the narrow single-storey wing at the back of a house: originally a scullery or an outside store, later the bathroom, more often now a kitchen or a utility. On the estates here they tend to be a couple of metres wide, roofed flat, with the fall running across the short dimension. Because they were built out to whatever the plot allowed, the boundary is often within touching distance of the roof edge, or the roof edge more or less is the boundary.
Roofs fail where nobody ever looks, and the boundary side of an outrigger is the least looked-at surface on the whole house. Nobody clears that gutter, because nobody can reach it. Nobody notices the trim lift on that edge, because there is nowhere to stand and see it. Water then runs down between the roof edge and the fence, soaks the brickwork at the corner, and shows up inside as damp that gets blamed on the covering when the covering is perfectly sound.
It also changes what a fair quotation looks like. On a roof like this, how it is reached is not a detail at the bottom of the page — it is most of the difference between two quotations. The paperwork should say what access is being allowed for, whose land it stands on, and what happens if the neighbour says no. What Should Be on a Flat Roof Quotation? sets out the rest of what ought to be written down before anyone starts.
Where the stain sits tells you a great deal. A patch in the ceiling corner nearest the boundary usually means the edge or the gutter on that side, not the middle of the roof. A mark running in a line along the wall where the addition meets the main house points at the upstand. A broad soft area in the middle of the ceiling, with the board sagging, is the deck, and by that stage the covering is not the only thing needing renewal.
From outside, the bottom of the fence is a good witness. Green growth, a dark tide line on the boundary brickwork, or moss thriving on one side of the passage all say water has been running off that edge and down the wall for a long time instead of reaching a gutter. If you can see the roof from a back bedroom, look for a dip that holds water, grit washed into one corner, and any edge where the covering has curled away from the trim.
There are normally three honest options on a boxed-in outrigger. A tower can sometimes go up inside the garden if there is enough width and firm ground under it. A scaffold can be built on the neighbour’s side if they agree, which is a conversation to have early and pleasantly rather than on the morning the work starts. Or the job can be staged off the main roof and the garden together, which takes longer and has to be planned before anything is stripped.
If a neighbour will not have anything on their land, that is their right, and there is a formal route: the Access to Neighbouring Land Act allows an application to the county court for an access order where work is genuinely necessary and cannot reasonably be done another way. Most people never need it. What helps far more is unlocking the side gate, clearing the passage and moving the bins and the shed beforehand. Scaffolding is quoted separately on every job.
On a narrow addition the fall has almost nowhere to go, so which way it runs matters enormously. Plenty of these were laid falling back towards the boundary, because that was the easy side to hang a gutter on — which is precisely the side nobody can ever maintain. Where the structure allows it, the fall is turned to discharge on the open side into a gutter that can actually be reached and cleared, and that is a decision taken before anything is stripped rather than discovered afterwards.
The wall junction is the other thing worth getting right. Where the addition meets the two-storey rear wall the covering is carried up the brickwork and finished so nothing can get in over the top of it, and the gap between a new deck and an old wall is packed and closed rather than filled with mortar. On the boundary edge, where there is no room to work outside the trim once the sheet is down, that edge has to be formed before the covering goes on. The EPDM rubber roofing page is where each of those details is set out properly. Sometimes a silted gutter is the entire fault, and we will say so — guttering and roofline work is something we do as well.
Leak tracing and repair, overlays where they are sensible, full strip-back and replacement in EPDM, new decks, corrected falls, trims, upstands and rooflight kerbs — and the pitched roof alongside when it needs it too.
“Very professional efficient team great communication
Would definitely recommend made the process quick and easy will definitely look to keep for any future need
Thankyou”
“A great team that really looked after us and have continued to support us. I wouldn’t hesitate to use roofline again or recommend them to family and friends. Buddy takes pride in his work and customer service.”
Samantha Merrick“The men were genuine and trustworthy. Turned up every time when they said they would, and phoned ahead. Very respectful and did an amazing job.,thank you x”
freda markhamWritten for homeowners working out what their flat roof actually needs, before anyone comes out.
Every town below has its own page, written around the flat roofs that are actually on the buildings there.
Describe the roof and roughly where you are, and we will come back to you — usually the same day. If water is coming in now, please call instead.
Prefer to talk? Call 07464 259566 · WhatsApp 0044 7464 259566 · Email Evensbuddy@yahoo.com
We cover Ellesmere Port from our base at Elton, just north of Chester.
2 Manley View
Elton
Chester
CH2 4QF
Almost all of our work happens at your property rather than here, so please call before travelling.
Monday – Friday — 24hrs — Emergency Call-Outs
Saturday — 8:00 – 19:00
Sunday — 8:00 – 19:00
Weekday emergency call-outs are answered around the clock. Weekend cover is 8:00 to 19:00.