★★★★★
“Would highly recommend roofline solutions they arrived in time an explained to me what need to be done well spoken and polite”
Kyle Cummings
Split-level rear extensions, garages cut into the bank, and the step between two flat roofs — repaired, overlaid or fully replaced in EPDM rubber, with the junction between the levels detailed properly.
Heswall is built on a hill. The ground falls away westwards from the ridge along Telegraph Road down towards the Dee at Lower Heswall and the shore, and almost every plot on that slope has a change of level somewhere in it. Gardens are terraced, drives climb or drop, and the back of a house is frequently the best part of a storey away from the front. Builders have been working around that for a long time, and the flat roofs here are the result.
What it produces is the split-level rear extension: a kitchen or garden room built off the lower level with a flat roof of its own, a utility or an older outrigger sitting higher, a garage cut into the bank whose flat roof the room above looks straight out onto. Two flat areas at different heights with a step between them, and sometimes three. Dormer conversions and porch canopies exist here too, but the stepped rear extension is the Heswall roof.
We repair, overlay and fully replace those roofs, and where we replace, we replace in EPDM rubber; the material, the deck build-up and the bonding are all covered on the EPDM rubber roofing page rather than repeated here. What this page is about is the detail that decides whether a stepped roof stays dry, and it is not the flat part anybody is looking at.
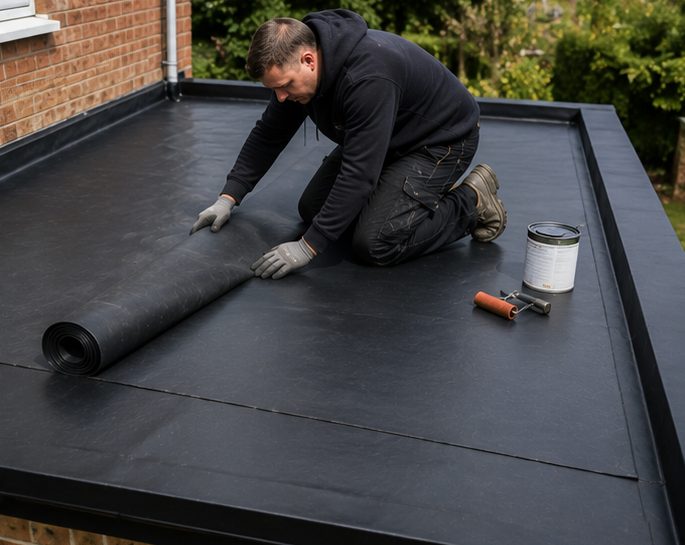
Images above are for illustration purposes only.
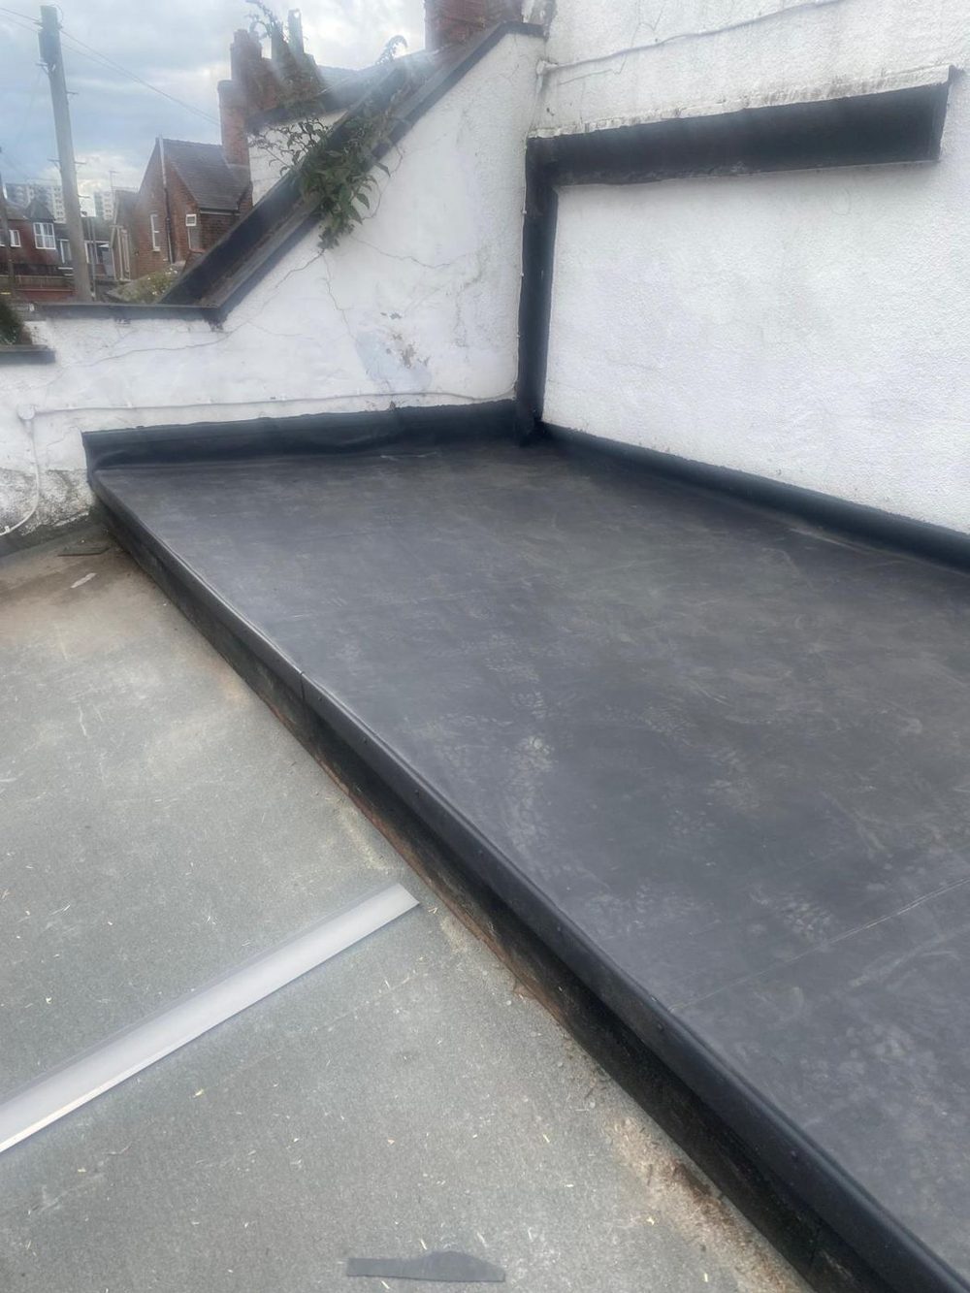
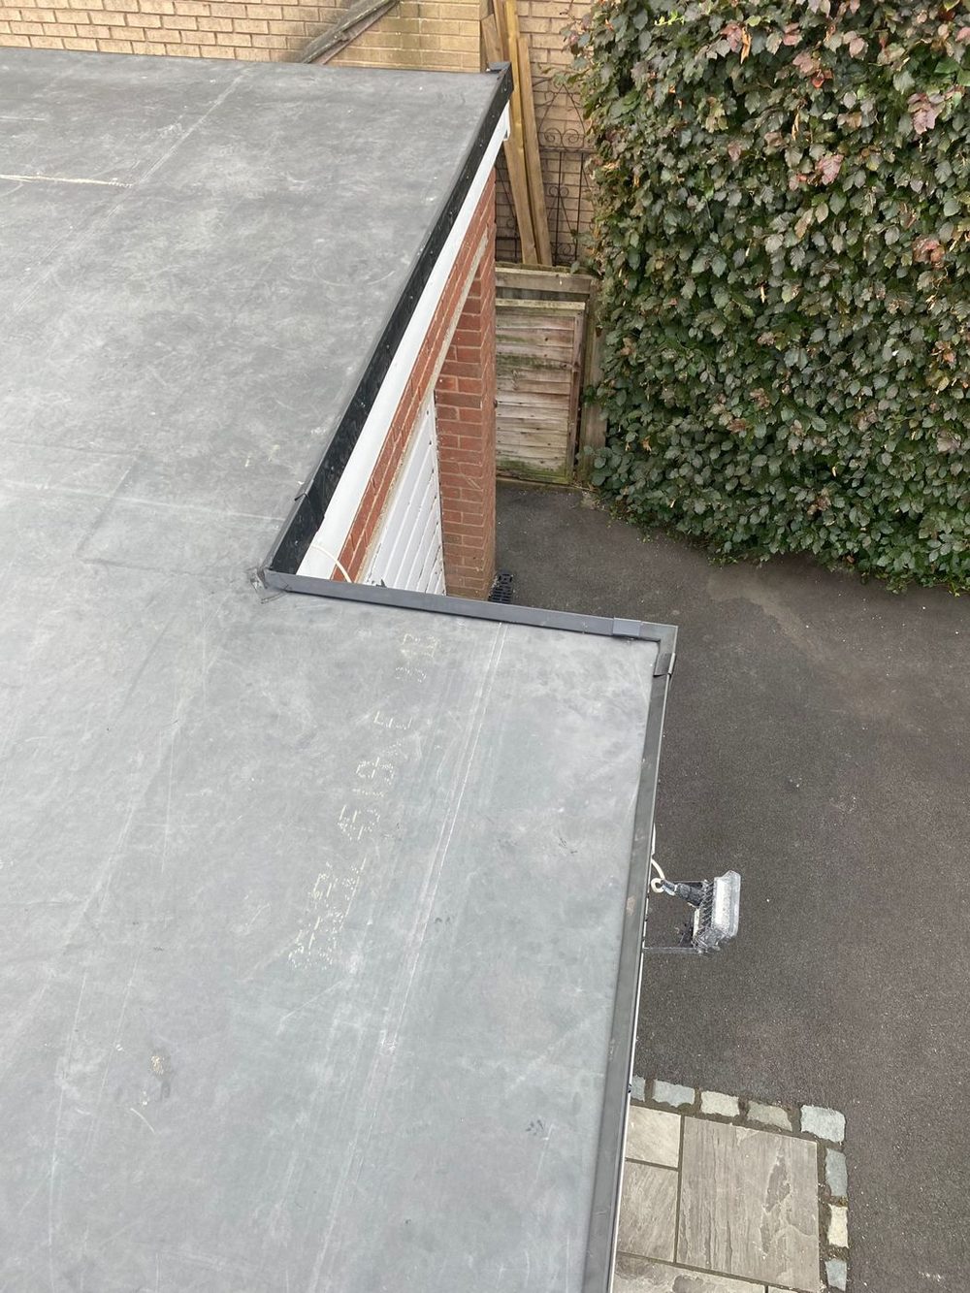
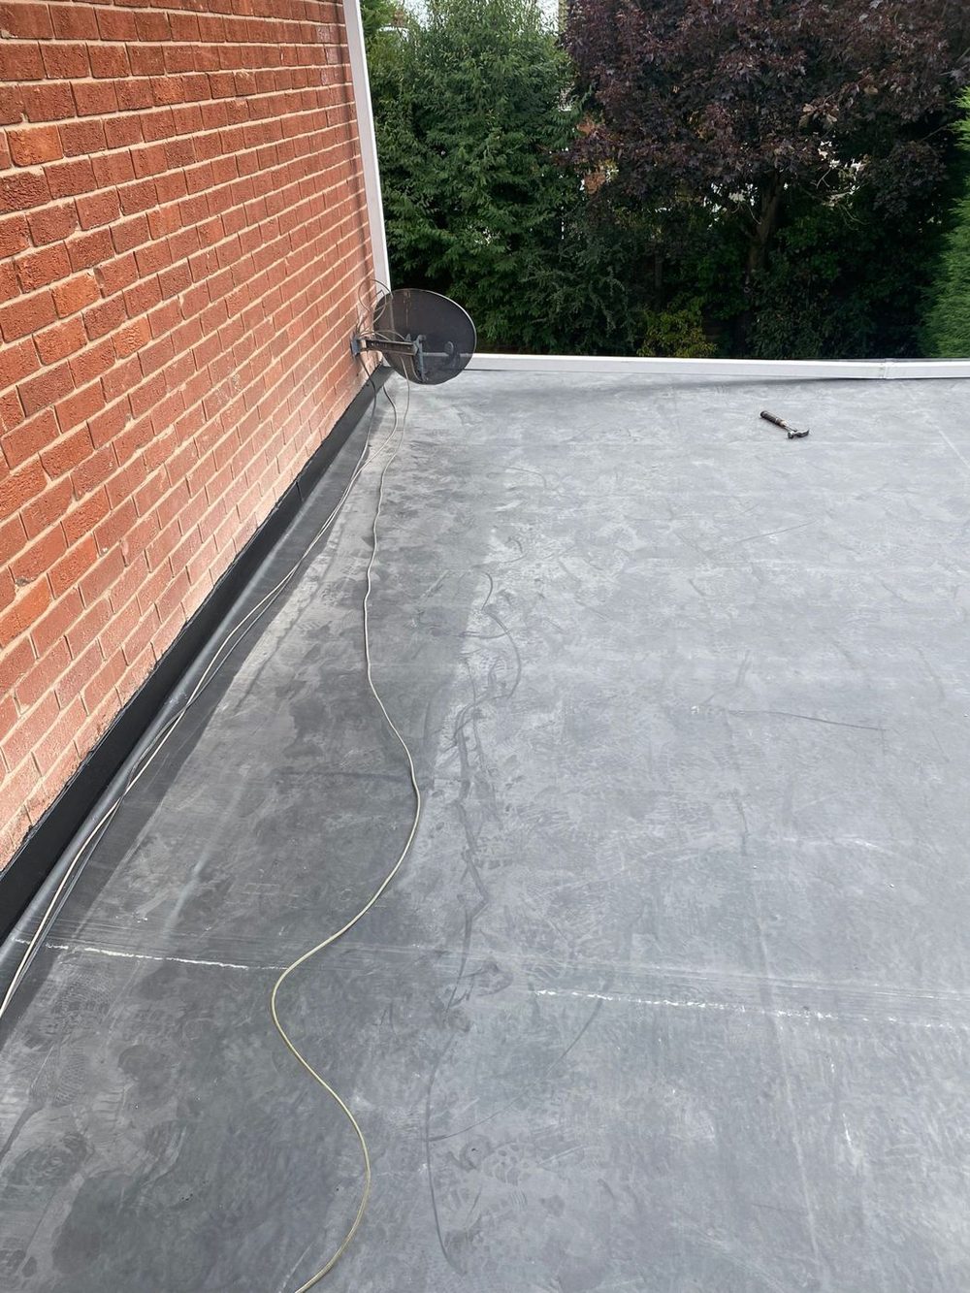
Photographs of our own flat roofing work. There are more on the main flat roof page and in the gallery.
Picture the arrangement. An upper flat roof drains towards its lower edge. At that edge it does not meet a gutter; it meets the top of a wall, a couple of brick courses or a timber kerb, and below that sits the second flat roof. Every drop of water the upper roof gathers arrives at the step, concentrated into one line, and then has to get over or past a joint between two separately built structures. It is the busiest few inches on the building and usually the least considered.
It also tends to have been built in stages. The lower extension went on at one point and the upper one at another, by different hands and in different materials — felt against asphalt, or something newer patched onto something old. The junction then gets made with whatever came to hand: a mortar fillet, a bead of mastic, a lead apron nailed at the top and never re-dressed. Mortar in particular cracks, because two structures on a sloping site move independently and a rigid fillet has no way of taking that up.
Done properly the step is not a joint at all. The lower roof’s covering runs up the face of the step and is held there as a proper upstand, taken as far above the finished surface as BS 6229 and NHBC guidance ask for — the figure itself, and the way the detail is formed in rubber, are on the EPDM rubber roofing page. The upper roof’s covering then comes down over the top of that and laps it in the direction the water is travelling, so the water crosses the junction on the outside rather than looking for a way behind. Where the step is too shallow to get that height, the honest answer is that the step or the deck needs altering, and once joists or spans come into it that is a structural engineer’s call, not a roofer’s.
The classic call here is damp on the ceiling of the lower room, in a line, running parallel to the wall the step is in. The lower roof gets the blame because it is the one over the wet ceiling, and it is usually blameless: walk it and it is firm, the trims are tight, the surface intact. The water has come over the step from the level above and tracked along the top of the wall before dropping through.
Other things worth noticing: staining that runs down the inside face of the wall instead of spreading across the ceiling; a brown mark that appears within an hour of heavy rain starting and stops soon after it does; and any corner where the step runs into a side wall, because that is three surfaces meeting at once and it is where a fillet cracks first. From a rear window you can often see the vertical face of the step and whether the apron over it has slipped, and a photograph of that on WhatsApp tells us more than a description of the ceiling.
Sloping ground changes what a scaffold has to be. A rear extension that looks single-storey from the drive can be a good deal further off the ground behind the house, because the garden has dropped away, and the scaffold has to be built from wherever the ground actually is. On terraced gardens and made-up ground it also needs a firm, level base beneath it, which sometimes means boarding out or standing off a retaining structure rather than putting legs in a border. None of that is exotic, but it is why scaffolding is quoted separately: two roofs of identical size can need completely different access.
Getting materials to the back is the other half of it. Plenty of houses on these plots have a narrow passage down one side, a gate and then steps, and everything travels that route by hand — deck boards, trims and rolls of membrane one way, all of the old covering the other. Where the rear garden can be reached from the drive it is quicker; where it cannot, it is simply a longer day, and we would far rather say that at the quotation stage than discover it on the morning.
On a two-level roof each level needs a fall of its own, and the lower one usually has the least depth to play with. Falls are formed with firrings laid over the joists, or on a re-deck by setting the new boards out so the surface runs the way you want the water to go. Either way they are designed with a margin built in, because deflection, construction tolerance and a little settlement all eat into whatever is put there on the day. A dead level lower roof with an upper roof emptying onto it is the arrangement that ponds, and on a stepped plot it is the arrangement you meet most often.
Drainage wants thinking about as a whole rather than roof by roof, because in most of these buildings the water off both levels leaves through one gutter on the lower roof. That gutter and its downpipe are taking everything, so where the outlet sits and how much it can swallow matter more than they would on a single roof: a part-blocked gutter on a stepped roof backs water up against the step rather than simply spilling onto the garden. Deck specification, upstand heights and fall figures are all on the EPDM rubber roofing page. A flat roof quotation for a stepped roof should name both levels and the step separately instead of handing you one area.
Leak tracing and repair, overlays where they are sensible, full strip-back and replacement in EPDM, new decks, corrected falls, trims, upstands and rooflight kerbs — and the pitched roof alongside when it needs it too.
“Would highly recommend roofline solutions they arrived in time an explained to me what need to be done well spoken and polite”
Kyle Cummings“Brilliant company. Did a really good job worked hard, looks really good up to my expected standards which are high. Can highly recommend them.”
CHESHIRE PORCELAIN“Very pleased with Roofline
Efficient, reliable, fast and friendly”
Written for homeowners working out what their flat roof actually needs, before anyone comes out.
Every town below has its own page, written around the flat roofs that are actually on the buildings there.
Describe the roof and roughly where you are, and we will come back to you — usually the same day. If water is coming in now, please call instead.
Prefer to talk? Call 07464 259566 · WhatsApp 0044 7464 259566 · Email Evensbuddy@yahoo.com
We cover Heswall from our base at Elton, just north of Chester.
2 Manley View
Elton
Chester
CH2 4QF
Almost all of our work happens at your property rather than here, so please call before travelling.
Monday – Friday — 24hrs — Emergency Call-Outs
Saturday — 8:00 – 19:00
Sunday — 8:00 – 19:00
Weekday emergency call-outs are answered around the clock. Weekend cover is 8:00 to 19:00.