★★★★★
“job well done good communication throughout the job very clean and tiddy when the job is finish flat roof replacement many thanks.”
Sumit Bal
Flat roofs over Birkenhead back additions — mirrored pairs, a shared gutter in the gap and three walls to one open edge. Leaks traced, decks opened where they need it, and full replacement in EPDM rubber.
Birkenhead was laid out densely and built densely, and the streets around Tranmere, Rock Ferry, Claughton, Egerton Park and the lower slopes of Oxton are still largely what they were: long terraces of solid brick with a back addition running out from the rear wall into the yard. On a great many of them the top of that addition, or the part of it that is single storey, is a flat roof, and because the houses themselves were built in pairs the additions were built in pairs too, the same shape repeated and reversed the length of the street.
What makes it a problem of its own is that it is boxed in. The main house stands over one side of it, the neighbour’s addition is hard against another, and the yard wall closes the third. That leaves one free edge for the water to leave by, three walls where the covering has to be turned up, and a roof that is invisible from the street and from the yard alike. Most owners have never actually seen theirs.
We repair these, we overlay them where the deck really is sound, and we strip and replace them where it is not, in EPDM rubber. The material, the deck build-up and how the trims, upstands and outlets are formed are on the EPDM rubber roofing page. What this page is for is the shape of the building: what a mirrored pair of additions does to the gutter caught between them, and what three walls and a single open edge do to every detail on the roof.
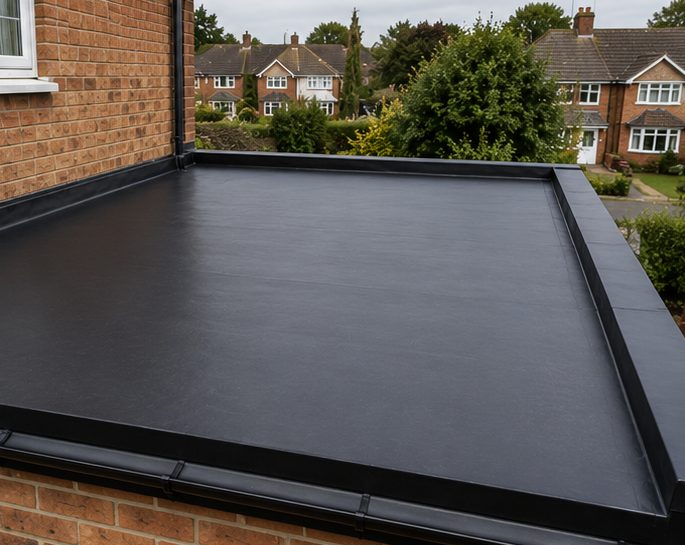
Images above are for illustration purposes only.
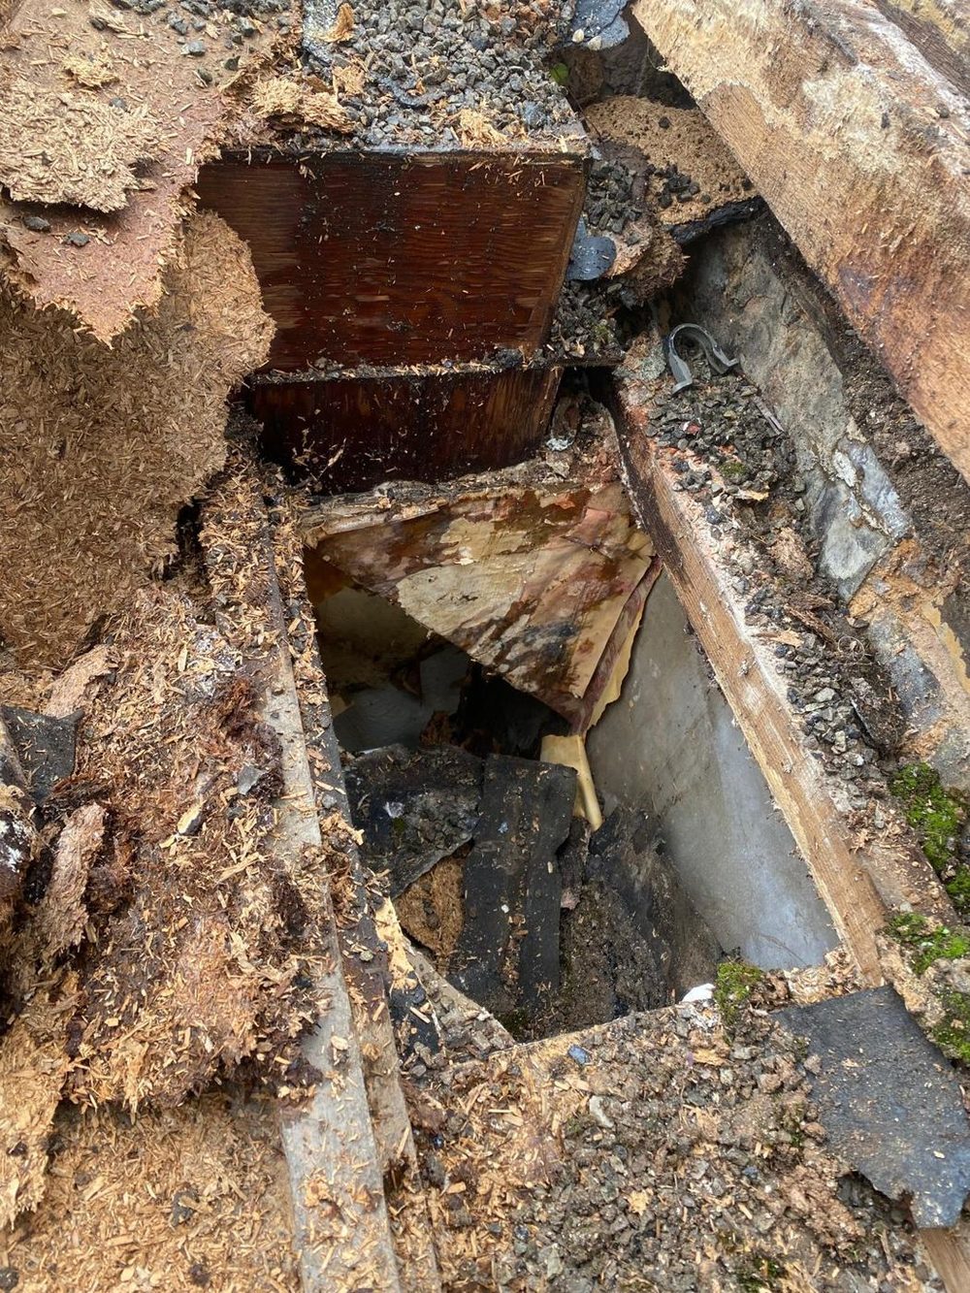
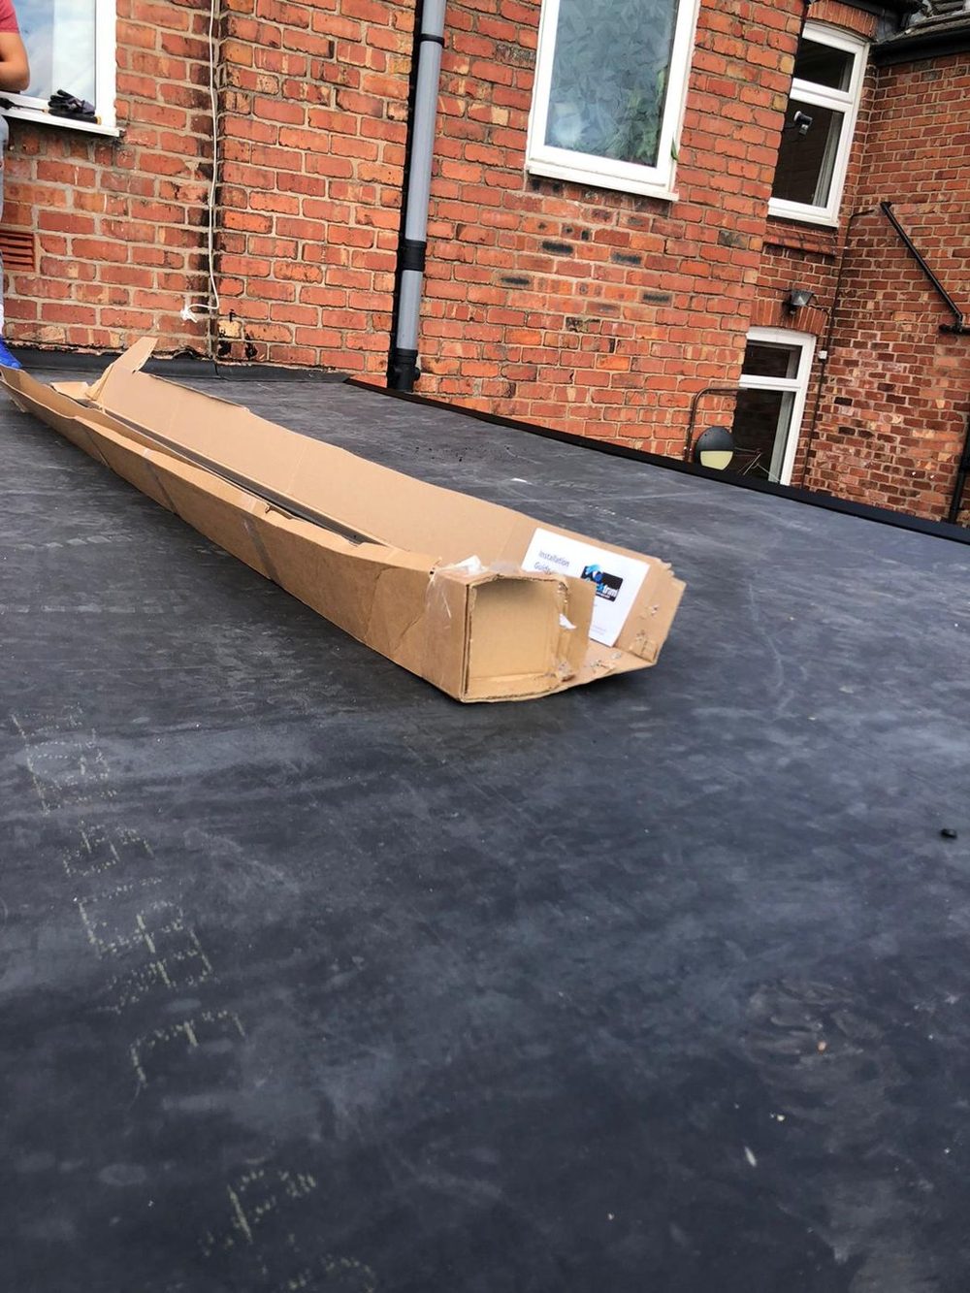
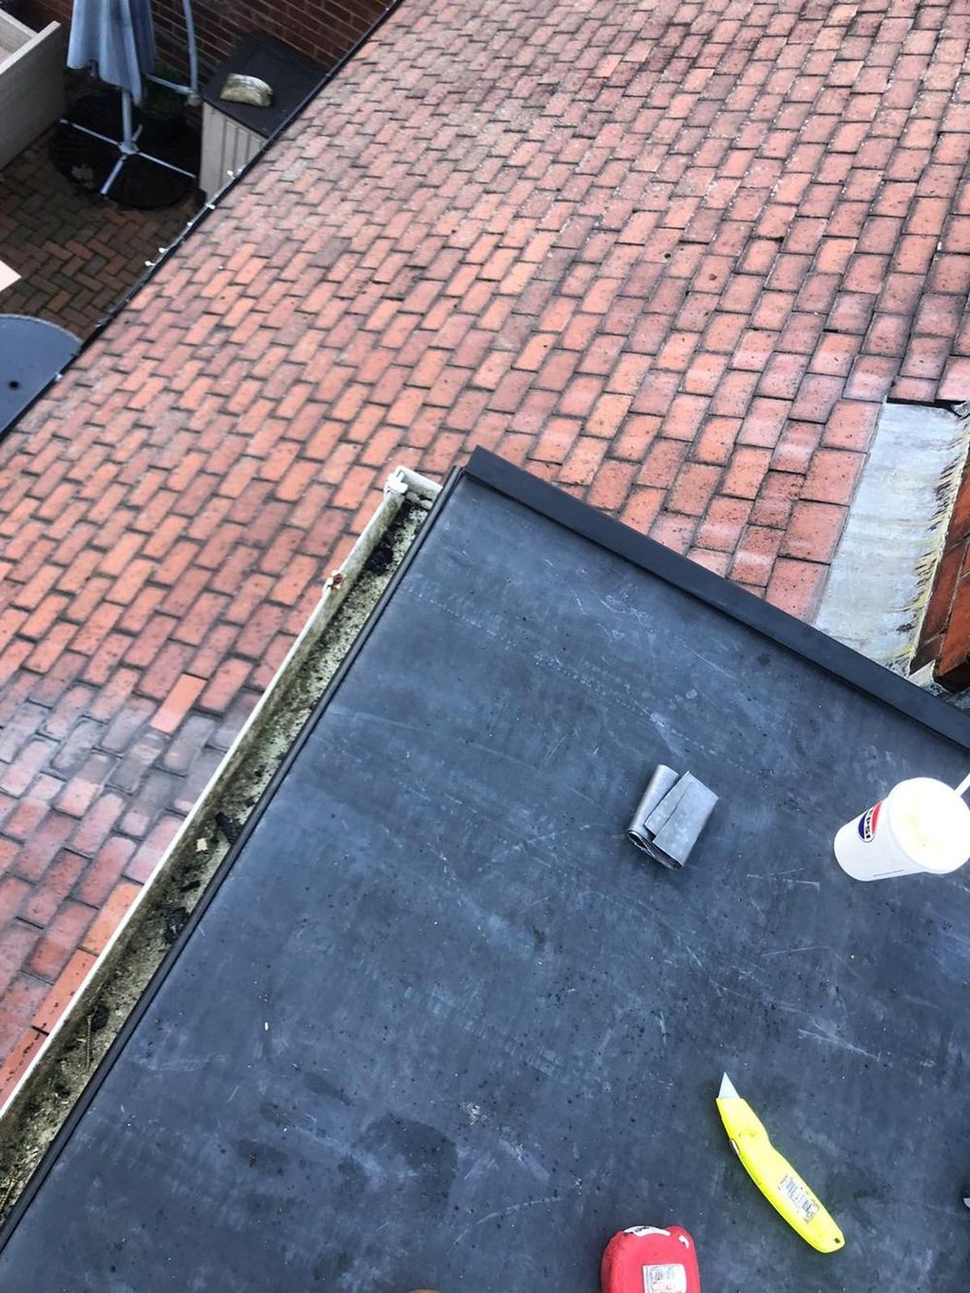
Photographs of our own flat roofing work. There are more on the main flat roof page and in the gallery.
The back addition started life as a scullery, a washhouse and a coal store, and it has been a kitchen or a bathroom for most of the time since. They were built in mirrored pairs, so two of them usually stand side by side with a shared wall between, and very often with a single gutter running in the gap. That gutter belongs to somebody, and working out who is a question for the deeds rather than for a roofer. What is not in question is that it takes water off two roofs at once, so whatever is wrong with it is wrong for both houses, and a covering renewed on one side still has to finish into something the other side is relying on.
Three abutments mean three chances to leak and only one place for the water to go. Everything that comes off the main pitched roof above — grit, moss, the occasional slate — lands on the flat and stays there, because there is no open edge for it to wash over. If the one outlet blocks, the whole roof becomes a shallow tank, and a roof holding water against three upstands will find its way in through the weakest of them soon enough.
What is actually up there is worth establishing before anything is agreed. On additions of this age the covering is commonly bitumen finished with stone chippings, laid on boarding over joists spanning from the party wall to the outer wall. The chippings hide the surface completely, so nothing can be judged by looking: they have to be swept back before anyone can say whether it has cracked. What Is Under Your Flat Roof? sets out the layers and what each of them is doing.
Indoors, the back bedroom and the stair return are where it shows. A stain across the ceiling of the room under the flat, damp at the head of the window on the return, or a dark patch on the party wall at the height of the roof outside all point upward. Blown plaster along the wall where the addition meets the main house is the upstand on that side, and it is one of the commonest faults on this house type.
From a back bedroom window you can usually see the whole roof, which is the only safe look anyone should be taking at it. Chippings washed into one corner mean water has been moving across it and pooling. Bare black patches mean the surface has gone. A visible dip along the middle means the deck or the joists have begun to give. Water still standing a couple of days after rain says the fall or the outlet has stopped working.
A back-addition roof does not sit high, but it is surrounded. Three of its sides are walls and the fourth is the one open edge, so a platform has to come at that open edge from outside the building rather than from anywhere on top of it. In the gap between a mirrored pair there is usually the gutter that takes water off both roofs, and nothing gets stood on it, leaned against it or left loaded over it — nor does anybody walk the neighbour’s covering to save setting up properly on your own side.
The three walls are not edge protection either, whatever they look like. A rising wall stops a fall on the side it happens to be on and does nothing at all for the open edge, which is the side the work actually happens on, so that edge is either protected or worked from something that already is. Which arrangement a particular roof needs comes down to its height, what stands underneath it and how much room the yard leaves, and it is settled by somebody looking rather than assumed from the street. Scaffolding is quoted on its own, apart from the roofing.
With one open edge and three walls, the fall has to be made deliberately towards that edge, and on the older additions there is often barely any fall built in at all. Correcting it means firrings over the existing joists, or occasionally a new joist layout, which is a structural engineer’s call rather than a roofer’s wherever spans or supports change. Where the deck is renewed it goes back as exterior-grade boarding over the joists with every edge supported, and what that build-up is and why it is specified that way is on the EPDM rubber roofing page rather than rehearsed here.
Then three upstands rather than one, each carried up its own wall and capped over the top of it rather than sealed with a smear of something along the joint. The junction with the main pitched slope is the one to get right, because that is where slate or tile meets rubber and where most of these roofs let go. The shared edge with next door has to be decided before a sheet is lifted, since there is no working outside it afterwards, and the two coverings have to finish into the same gutter without either of them depending on the other. If the pitched roof above is dropping slates onto the flat, that wants looking at too — roof repairs and the flat roof tend to go together on this house type.
Leak tracing and repair, overlays where they are sensible, full strip-back and replacement in EPDM, new decks, corrected falls, trims, upstands and rooflight kerbs — and the pitched roof alongside when it needs it too.
“job well done good communication throughout the job very clean and tiddy when the job is finish flat roof replacement many thanks.”
Sumit Bal“Excellent service from Buddy and the team in installing a new garage roof in a really professional manner. Was kept updated at all stages and given good advice as to our options. Would highly recommend”
Peter Aspinall“Highly recommend. Very quick and efficient. Great communication. Went above and beyond to work the weekend to complete the work that needed to be done. Very happy with the results.”
Karen JonesWritten for homeowners working out what their flat roof actually needs, before anyone comes out.
Every town below has its own page, written around the flat roofs that are actually on the buildings there.
Describe the roof and roughly where you are, and we will come back to you — usually the same day. If water is coming in now, please call instead.
Prefer to talk? Call 07464 259566 · WhatsApp 0044 7464 259566 · Email Evensbuddy@yahoo.com
We cover Birkenhead from our base at Elton, just north of Chester.
2 Manley View
Elton
Chester
CH2 4QF
Almost all of our work happens at your property rather than here, so please call before travelling.
Monday – Friday — 24hrs — Emergency Call-Outs
Saturday — 8:00 – 19:00
Sunday — 8:00 – 19:00
Weekday emergency call-outs are answered around the clock. Weekend cover is 8:00 to 19:00.