★★★★★
“Highly recommend. Very quick and efficient. Great communication. Went above and beyond to work the weekend to complete the work that needed to be done. Very happy with the results.”
Karen Jones
On a Widnes estate roof the top of the stack is often a precast concrete cap rather than mortar, and a cap cannot be repointed. Caps, heads, pointing, lead, terminals and guards, worked from a scaffold.
Widnes grew outwards fast in the 1960s and 70s. Hough Green, Upton Rocks, Farnworth, Ditton and Halton View went up as estate housing on a programme — two storeys, shallow pitches, interlocking concrete tiles, and brick stacks finishing only a few courses above the slope. Nearer the town centre and down towards West Bank there are older terraces with taller brick stacks and clay pots, and the two kinds of roof want different things.
On the estate roofs there is one detail that catches people out, because it is not what a chimney is supposed to look like. The top of the stack is frequently not mortar at all. It is a precast concrete cap: a thin slab moulded in a yard with an opening cast into it for the flue, carried up and bedded onto the top course. It does the job a flaunching does, and it does not behave anything like one.
Roofline Solutions works on the outside of both sorts: lifting and replacing caps, forming mortar heads, raking out and repointing, lead aprons, soakers, stepped flashings, back gutters and saddles, pots, terminals, cowls and bird guards, part rebuilds and removals to roof level. Anything inside a live flue — lining it, sweeping it, commissioning an appliance — is a HETAS or Gas Safe registered installer and a sweep, and we will say so. The rest of what we do is on the main chimney page.
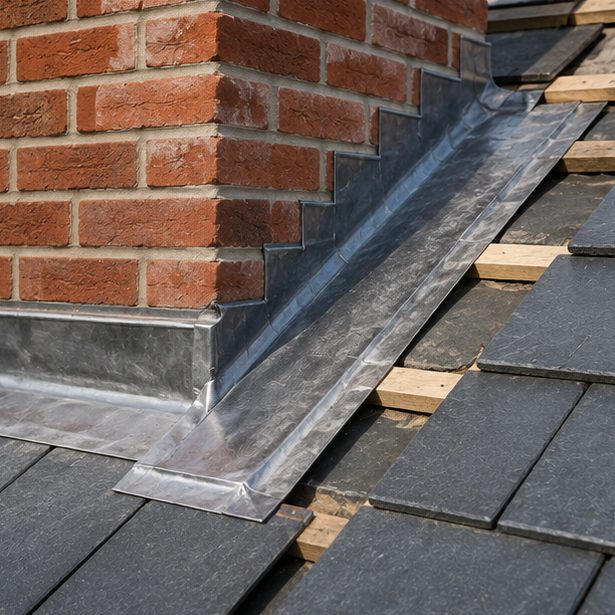
Images above are for illustration purposes only.
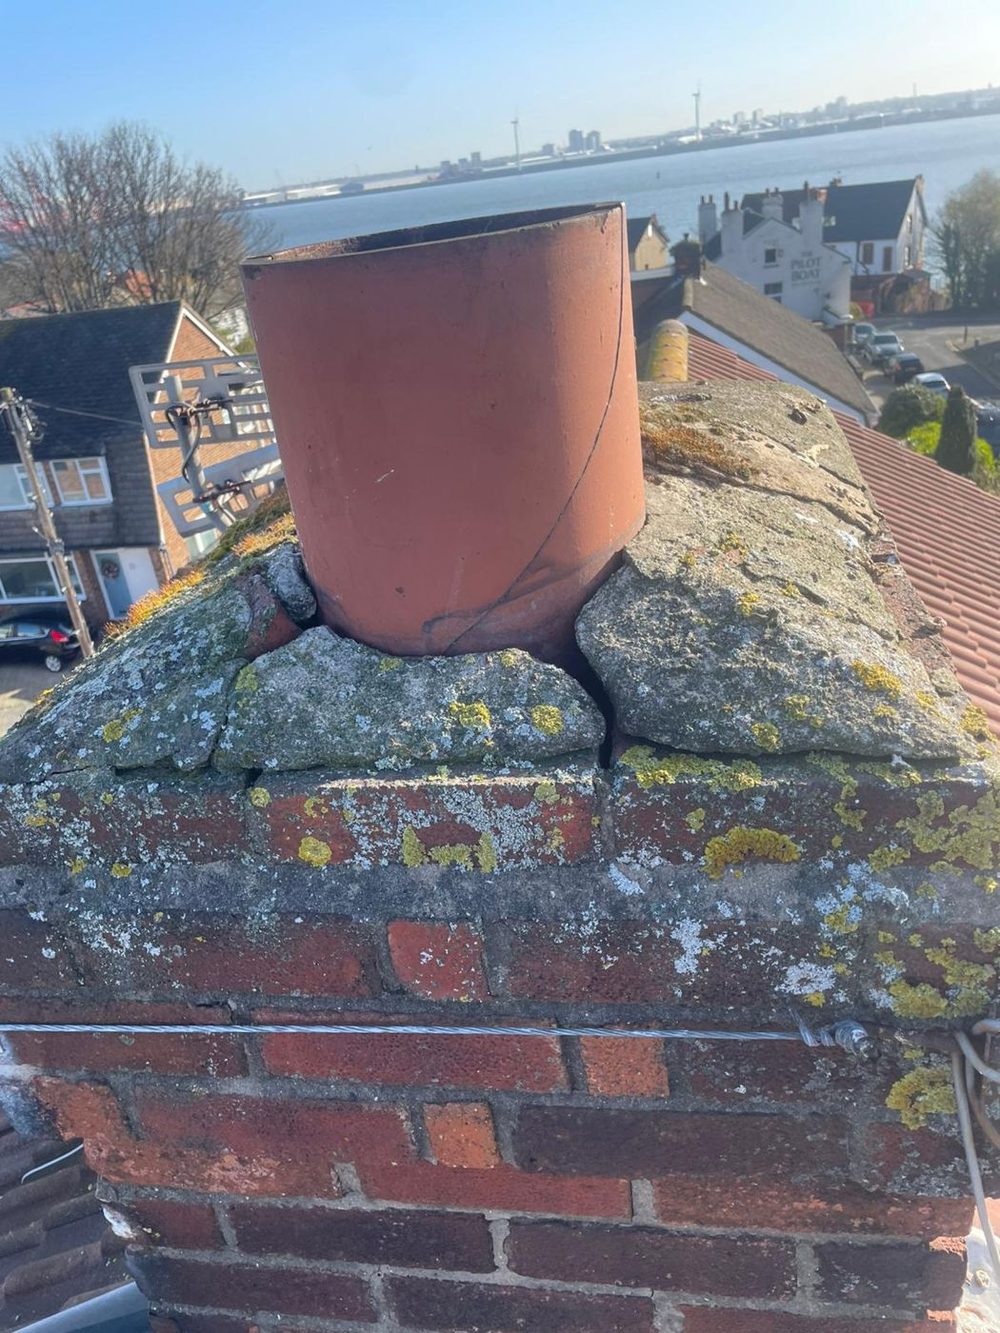
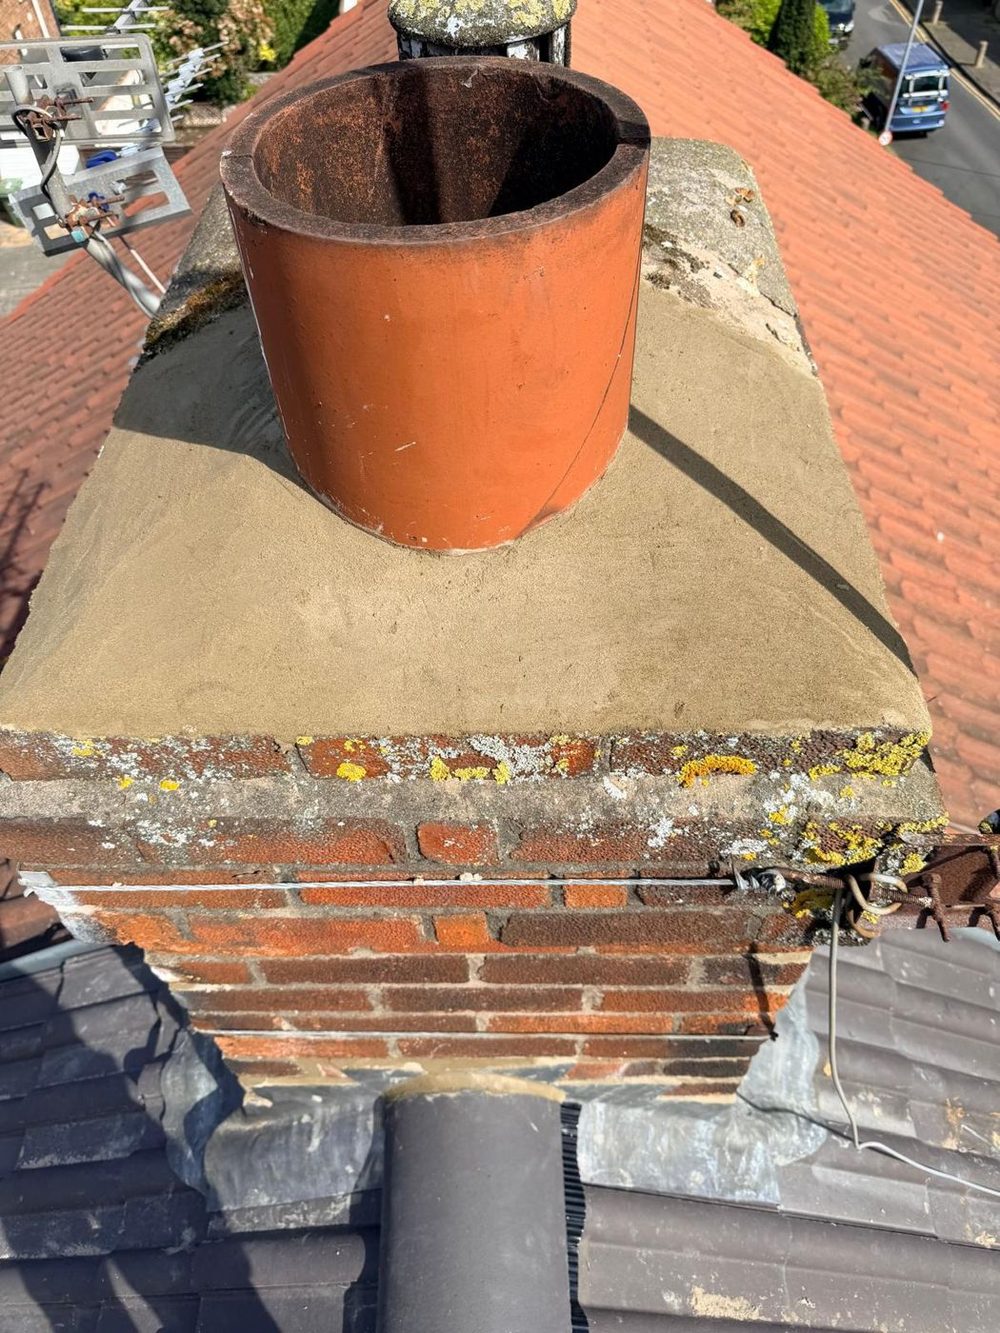
Photographs of our own chimney work. There are more on the main chimney repairs page and in the gallery.
The reason for the cap was speed, and it was a fair one. Forming a mortar head by hand at the highest point of a roof is slow, skilled work, and on a site putting up several hundred houses in a season it was an obvious thing to industrialise. A cap could be cast flat in a yard, to a consistent thickness, with a weathered top, an overhang and a drip moulded into the underside, then carried up and bedded in minutes. Plenty of them have gone fifty years without complaint.
How they fail is where the difference lies. A cap is one rigid plate, usually fifty to seventy-five millimetres thick, sometimes with a light steel mesh cast into it and often with nothing at all. Three things work on it. The slab and the wall beneath expand and contract at different rates, which opens the bed joint it sits on. Water that gets in around the flue opening reaches any steel that is in there, and steel rusting inside concrete takes up more room than sound steel, so it splits the slab from within. And frost picks at the exposed arris and the underside of the drip. The result is usually a single crack running from the opening to an edge, or a corner broken clean away.
The practical point is that a cracked cap cannot be repaired the way cracked flaunching can. A mortar head is cut back and re-formed; a crack in a slab has nothing to rake out and nothing for new material to key into, and the two halves go on moving against each other, so a sealant across it buys a season at best. The honest job is to take the cap off and look at what is under it, which is regularly the moment you discover the bed joint has washed out and the cap has been the only thing holding the top course together. From there it is either a new cap bedded properly, with the overhang and the drip matched and the collar formed in mortar rather than mastic, or the cap goes and a mortar head is formed in the traditional way — usually what we would suggest where the top courses need attention anyway.
A hairline crack in a grey slab seen against a grey sky is close to invisible, so look for the second-hand evidence instead. A dark line that stays dark when the rest of the cap has dried. A missing corner, or a chipped edge where the drip used to be, which matters because the drip is what throws water clear of the brickwork below. A rust-coloured stain running down the face of the stack from under the cap, or a fine orange line along its edge, which says there is steel in the slab and it has started to expand. And a shadow line under the cap where the bed joint has opened.
Then look at the collar and at what somebody has already done. The mortar ring around the terminal is normally the first thing on the stack to crack, and it shows as a dark gap circling the opening. After that come the patch-ups, common on these estates: a bead of mastic round the terminal, black bitumen paint brushed over the slab, a second slab laid on the first, or a bed of mortar spread flat across it. Every one of those means the cause was not addressed. Indoors, the tell for a head letting water in is a wet mark on the stack itself inside the loft, above the ceiling line and well above the roof junction.
The roofs here are helpful and the weight is not. A precast cap off a two-flue estate stack is heavy, awkward and offers nothing to hold on to, and it can be neither slid down the roof nor dropped down a chute. Where it will survive being lifted it comes off in one piece and is lowered on a line; where it will not — bonded hard to the top course, or already in three pieces — it is broken up in place with the debris contained and brought down in barrows. The replacement goes up the same way. That dictates the scaffold: boarded on all four sides, the working platform set a course or two below the head, and a loading route planned rather than improvised.
Getting a scaffold to the house is usually the easy part. Most of the estate housing has a drive or a side gate and a garden with room to stand one, which is why these jobs tend to be quick once they start. The terraces towards the town centre and West Bank are the exception, with the front wall on the footway, so those need a licence from Halton Borough Council and the bay beneath suspended. The covering is the other consideration: interlocking concrete tiles are brittle at the nibs and do not forgive being walked on, so the stack is reached off the scaffold, and any tile that does break gets replaced.
The cap and the lead are connected, and it is a connection people miss. The overhang and the drip on the underside of a cap exist to make run-off leave the slab and fall clear. Chip that drip away, or spread a bed of mortar flush to the edge to “seal” a cracked cap, and the water runs down the face of the brickwork instead, arriving at the top edge of the lead in a sheet rather than as spray. A shallow-pitched concrete tile roof is then harder on an apron than a steep slate one, because a low pitch lets wind drive water much further up under the lead, so the apron wants a longer cover down the tiles and the side pieces deeper laps.
The tops of these stacks need thinking about on their own terms too. Many never carried a moulded clay pot; the flue finishes in a squat concrete or clay terminal mortared into the cap opening, so a cowl or a bird guard has to be sized to the terminal rather than bought to fit a standard pot rim. When a cap is renewed the terminal comes out and goes back into a fresh mortar collar, not a ring of mastic. And where an estate stack sits on or very close to the ridge there is no back gutter to speak of, but the ridge tiles have to be cut in against the brickwork and the junction saddled in lead, and that saddle is the first thing to check when water is getting in.
Repointing, flaunching, stack rebuilds and removals, lead aprons, soakers, stepped flashings and back gutters, pots, cowls and bird guards — and the roof around the stack when it needs attention at the same time.
“Highly recommend. Very quick and efficient. Great communication. Went above and beyond to work the weekend to complete the work that needed to be done. Very happy with the results.”
Karen Jones“Very pleased with Roofline
Efficient, reliable, fast and friendly”
“job well done good communication throughout the job very clean and tiddy when the job is finish flat roof replacement many thanks.”
Sumit BalWritten for homeowners working out which part of a chimney has failed, before anyone comes out.
Every town below has its own page, written around the stacks that are actually on the roofs there.
Describe what you can see and roughly where you are, and we will come back to you — usually the same day. If water is coming in now, please call instead.
Prefer to talk? Call 07464 259566 · WhatsApp 0044 7464 259566 · Email Evensbuddy@yahoo.com
We cover Widnes from our base at Elton, just north of Chester.
2 Manley View
Elton
Chester
CH2 4QF
Almost all of our work happens at your property rather than here, so please call before travelling.
Monday – Friday — 24hrs — Emergency Call-Outs
Saturday — 8:00 – 19:00
Sunday — 8:00 – 19:00
Weekday emergency call-outs are answered around the clock. Weekend cover is 8:00 to 19:00.